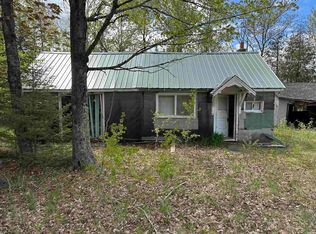
Are you looking for affordable living or an investment property? Check out this home on a large lot. There is an exterior porch, large yard and storage shed. The home has all one floor living with 2 bedrooms, full bathroom, living room, dining room, kitchen with a pantry closet and back entryway. Spectrum internet and main floor laundry is also a bonus! There is a 5yr old wall furnace in the living room and a 2nd wall furnace in the primary bedroom in back. The property has a private well and connected to the public sewer system.
For sale
$62,500
N16531 Park Ave, Hermansville, MI 49847
2beds
1,113sqft
Single Family Residence
Built in 1890
0.28 Acres Lot
$95,800 Zestimate®
$56/sqft
$-- HOA
What's special
Large yardStorage shedLarge lotExterior porchAll one floor livingMain floor laundryDining room
- 8 days |
- 179 |
- 9 |
Zillow last checked:
Listing updated:
Listed by:
JAMIE BEAVER 906-399-9033,
KEY REALTY DELTA COUNTY LLC 906-233-7455
Source: MiRealSource,MLS#: 50217820 Originating MLS: Upper Peninsula Assoc of Realtors
Originating MLS: Upper Peninsula Assoc of RealtorsFacts & features
Interior
Bedrooms & bathrooms
- Bedrooms: 2
- Bathrooms: 1
- Full bathrooms: 1
Rooms
- Room types: Bedroom, Laundry, Living Room, Bathroom, Dining Room
Bedroom 1
- Level: First
- Area: 150
- Dimensions: 10 x 15
Bedroom 2
- Level: First
- Area: 198
- Dimensions: 11 x 18
Bathroom
- Features: Not Applicable
Bathroom 1
- Level: First
Dining room
- Level: First
- Area: 165
- Dimensions: 11 x 15
Kitchen
- Level: First
- Area: 132
- Dimensions: 11 x 12
Living room
- Level: First
- Area: 195
- Dimensions: 13 x 15
Heating
- Wall Furnace, Space Heater, Natural Gas
Cooling
- None
Appliances
- Included: Dryer, Refrigerator, Washer, Gas Water Heater
- Laundry: First Floor Laundry
Features
- Basement: None,Crawl Space,Michigan Basement
- Has fireplace: No
Interior area
- Total structure area: 1,113
- Total interior livable area: 1,113 sqft
- Finished area above ground: 1,113
- Finished area below ground: 0
Property
Accessibility
- Accessibility features: Main Floor Laundry
Features
- Levels: One
- Stories: 1
- Patio & porch: Porch
- Waterfront features: None
- Frontage type: Road
- Frontage length: 125
Lot
- Size: 0.28 Acres
- Dimensions: 90 x 125
- Features: City Lot
Details
- Additional structures: Shed(s)
- Parcel number: 01115600800
- Zoning description: Residential
- Special conditions: Private,Standard
Construction
Type & style
- Home type: SingleFamily
- Architectural style: Conventional Frame
- Property subtype: Single Family Residence
Materials
- Vinyl Siding
Condition
- New construction: No
- Year built: 1890
Utilities & green energy
- Sewer: Public Sanitary
- Water: Private Well
- Utilities for property: Cable/Internet Avail., Electricity Connected, Natural Gas Connected, Sewer Connected
Community & HOA
Community
- Subdivision: None
HOA
- Has HOA: No
Location
- Region: Hermansville
Financial & listing details
- Price per square foot: $56/sqft
- Tax assessed value: $35,000
- Annual tax amount: $600
- Date on market: 8/7/2026
- Listing agreement: Exclusive Right To Sell
- Listing terms: Cash,Conventional
Estimated market value
$95,800
$70,000 - $125,000
$1,304/mo
Price history
| Date | Event | Price |
|---|---|---|
| 8/7/2026 | Listed for sale | $62,500+293.1%$56/sqft |
Source:  MiRealSource #50217820 Report a problem MiRealSource #50217820 Report a problem | ||
| 10/21/2014 | Listing removed | $15,900$14/sqft |
Source: State Wide Real Estate of Escanaba #1079188 Report a problem | ||
| 9/13/2014 | Pending sale | $15,900$14/sqft |
Source: State Wide Real Estate of Escanaba #1079188 Report a problem | ||
| 5/3/2014 | Listed for sale | $15,900+13%$14/sqft |
Source: State Wide Real Estate of Escanaba #1079188 Report a problem | ||
| 9/27/2013 | Sold | $14,073$13/sqft |
Source: Agent Provided Report a problem | ||
Public tax history
| Year | Property taxes | Tax assessment |
|---|---|---|
| 2025 | $288 -39.9% | $32,700 +12% |
| 2024 | $480 | $29,200 +31.5% |
| 2023 | -- | $22,200 +4.2% |
| 2022 | -- | $21,300 +8.7% |
| 2021 | -- | $19,600 |
| 2020 | -- | $19,600 +4.8% |
| 2018 | -- | $18,700 -0.5% |
| 2017 | -- | $18,800 -0.5% |
| 2016 | -- | $18,900 |
| 2015 | -- | $18,900 +2.2% |
| 2014 | -- | $18,500 +2.2% |
| 2013 | -- | $18,100 -2.7% |
| 2012 | -- | $18,600 -4.6% |
| 2011 | -- | $19,500 -3.9% |
| 2010 | -- | $20,300 |
Find assessor info on the county website
Monthly payment
Est. payment
Payment breakdown
Explore the cost of this home by adjusting the details. Changes won't be saved.Climate risks
Neighborhood: 49847
Nearby schools
GreatSchools rating
- 6/10North Central Elementary SchoolGrades: PK-5Distance: 0.2 mi
- 7/10North Central Middle SchoolGrades: 6-8Distance: 4.6 mi
- 5/10North Central Area Junior/Senior High SchoolGrades: 9-12Distance: 4.6 mi
Schools provided by the listing agent
- District: North Central Area Schools
Source: MiRealSource. This data may not be complete. We recommend contacting the local school district to confirm school assignments for this home.
- $185,400-- bd3 ba1.4k sqftN16537 Park Ave, Hermansville, MI 49847Off Market
- $142,700-- bd1 ba2.1k sqftN16524 Park Ave, Hermansville, MI 49847Off Market
- $161,900-- bd1 ba960 sqftN16532 Park Ave, Hermansville, MI 49847Off Market
- $87,800-- bd1 ba816 sqftN16538 Park Ave, Hermansville, MI 49847Off Market
- $184,2003 bd2 ba1.5k sqftN16501 Park Ave, Hermansville, MI 49847Off Market
- $30,800-- bd1 ba-- sqftN16543 Park Ave, Hermansville, MI 49847Off Market
- $111,600-- bd1 ba871 sqftN16543 Park Ave, Hermansville, MI 49847Off Market
- $95,400-- bd1 ba1k sqftN16544 Park Ave, Hermansville, MI 49847Off Market