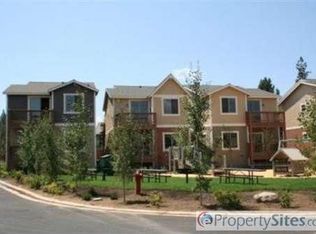
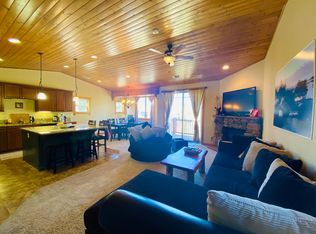
Experience the perfect blend of mountain elegance and everyday convenience in this beautifully crafted Ponderosa Meadows home. Ideally located just minutes from Historic Downtown Truckee, Donner Lake, world-class ski resorts, scenic hiking and biking trails, and endless year-round recreation, this exceptional property offers the very best of the Tahoe lifestyle. Designed with a light-filled reverse floor plan, the upper level showcases vaulted ceilings, expansive windows, and an open-concept living space that’s perfect for gathering with family and friends. The gourmet kitchen flows seamlessly into the dining area and great room, where a cozy fireplace creates a warm and inviting atmosphere after a day on the mountain. Step onto the private deck to relax and enjoy the peaceful alpine setting. The spacious primary suite is thoughtfully situated on the main living level, creating a private retreat, while two additional bedrooms provide comfortable accommodations for family, guests, or a home office. A two-car garage, generous storage, and air conditioning for warm summer days add to the home’s comfort and functionality. Set within one of Truckee’s most sought-after neighborhoods, Ponderosa Meadows offers the ideal balance of low-maintenance living and exceptional access to everything the region has to offer. Whether you’re looking for a full-time residence, a seasonal escape, or an investment property, this home embodies the timeless charm, comfort, and adventure that define life in the Sierra.
For sale
$919,900
11357 Brockway Rd, Truckee, CA 96161
3beds
1,925sqft
Single Family Residence
Built in 2009
-- sqft lot
$902,400 Zestimate®
$478/sqft
$328/mo HOA
What's special
Cozy fireplaceTwo-car garageGourmet kitchenPeaceful alpine settingExpansive windowsSpacious primary suitePrivate deck
- 98 days
- 208
- 5
Zillow last checked:
Listing updated:
Listed by:
Dionne Pope 530-448-0929,
Allison James Estates & Homes,
Chelsea R Prado 844-711-1333,
Allison James Estates & Homes
Source: TSMLS,MLS#: 20261485
Facts & features
Interior
Bedrooms & bathrooms
- Bedrooms: 3
- Bathrooms: 3
- Full bathrooms: 2
- 1/2 bathrooms: 1
Heating
- Natural Gas, CFAH
Appliances
- Included: Range, Oven, Microwave, Disposal, Dishwasher, Refrigerator, Washer, Dryer
- Laundry: Laundry Room
Features
- Flooring: Carpet, Wood, Stone, Tile, Vinyl
- Has fireplace: Yes
- Fireplace features: Fireplace: Living Room, Gas Fireplace
Interior area
- Total structure area: 1,925
- Total interior livable area: 1,925 sqft
Property
Parking
- Total spaces: 2
- Parking features: Two, Attached
- Attached garage spaces: 2
Features
- Levels: Two
- Patio & porch: Deck(s): 2
- Has view: Yes
- View description: Filtered, Mountain(s), Golf Course
Lot
- Features: Common Area, Cul-De-Sac
- Topography: Level
Details
- Parcel number: 019950021
- Special conditions: Standard
Construction
Type & style
- Home type: SingleFamily
- Architectural style: Mountain
- Property subtype: Single Family Residence
Materials
- Frame, Other
- Foundation: Concrete Perimeter
- Roof: Composition
Condition
- Used
- New construction: No
- Year built: 2009
Utilities & green energy
- Sewer: Utility District
- Water: Utility District
- Utilities for property: Natural Gas Available
Community & HOA
Community
- Subdivision: Truckee
HOA
- Has HOA: Yes
- Amenities included: Other/See Remarks
- HOA fee: $328 monthly
Location
- Region: Truckee
Financial & listing details
- Price per square foot: $478/sqft
- Tax assessed value: $626,221
- Price range: $919.9K - $919.9K
- Date on market: 7/17/2026
Estimated market value
$902,400
$857,000 - $948,000
$4,240/mo
Price history
| Date | Event | Price |
|---|---|---|
| 7/17/2026 | Listed for sale | $919,900+73.9%$478/sqft |
Source:  TSMLS #20261485 Report a problem TSMLS #20261485 Report a problem | ||
| 7/7/2026 | Listing removed | $4,500$2/sqft |
Source: Zillow Rentals Report a problem | ||
| 2/12/2026 | Price change | $4,500-8.2%$2/sqft |
Source: Zillow Rentals Report a problem | ||
| 1/31/2026 | Listed for rent | $4,900-10.9%$3/sqft |
Source: Zillow Rentals Report a problem | ||
| 1/31/2026 | Listing removed | $5,500$3/sqft |
Source: Zillow Rentals Report a problem | ||
| 1/24/2026 | Price change | $5,500+23.6%$3/sqft |
Source: Zillow Rentals Report a problem | ||
| 12/29/2025 | Listed for rent | $4,450$2/sqft |
Source: Zillow Rentals Report a problem | ||
| 10/20/2016 | Sold | $529,000$275/sqft |
Source: Public Record Report a problem | ||
| 9/6/2016 | Pending sale | $529,000$275/sqft |
Source: Oliver Luxury Real Estate #20162147 Report a problem | ||
| 8/31/2016 | Price change | $529,000-3.8%$275/sqft |
Source: Oliver Luxury Real Estate #20162147 Report a problem | ||
| 7/7/2016 | Listed for sale | $550,000+45.1%$286/sqft |
Source: Oliver Luxury Real Estate #20162147 Report a problem | ||
| 6/9/2011 | Listing removed | $379,000$197/sqft |
Source: Silverwing Development #20100288 Report a problem | ||
| 5/26/2011 | Listed for sale | $379,000$197/sqft |
Source: Silverwing Development #20100288 Report a problem | ||
| 3/25/2011 | Sold | $379,000$197/sqft |
Source: Public Record Report a problem | ||
Public tax history
| Year | Property taxes | Tax assessment |
|---|---|---|
| 2026 | -- | $626,221 +2% |
| 2025 | $8,196 +2.7% | $613,943 +2% |
| 2024 | $7,980 +1.2% | $601,906 +2% |
| 2023 | $7,886 +3% | $590,105 +2% |
| 2022 | $7,654 +5.1% | $578,535 +2% |
| 2021 | $7,281 +0.7% | $567,192 +1% |
| 2020 | $7,229 +0.1% | $561,377 +2% |
| 2019 | $7,225 +8.6% | $550,371 +2% |
| 2018 | $6,655 +2.3% | $539,580 +2% |
| 2017 | $6,502 +24% | $529,000 +29% |
| 2016 | $5,242 +2.3% | $410,173 +1.5% |
| 2015 | $5,123 +4.1% | $404,013 +2% |
| 2014 | $4,920 | $396,100 +0.5% |
| 2013 | -- | $394,311 +2% |
| 2012 | -- | $386,580 +3.9% |
| 2011 | -- | $372,000 -19% |
| 2010 | -- | $459,000 +5.3% |
| 2009 | -- | $435,868 +43.7% |
| 2008 | -- | $303,400 +78.5% |
| 2007 | -- | $170,000 |
Find assessor info on the county website
Monthly payment
Est. payment
Payment breakdown
Explore the cost of this home by adjusting the details. Changes won't be saved.Climate risks
Neighborhood: 96161
Similar homes
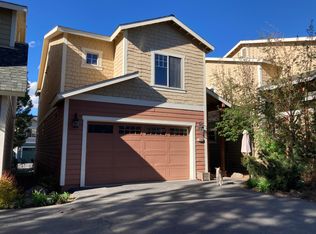
- $975,0003 bd2 ba1.5k sqft10664 Martis Dr, Truckee, CA 96161For Sale
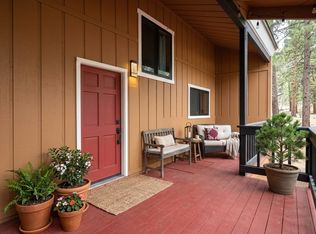
 MLS ID #20261865, Ricki Manahan, Mountain Luxury Properties. TSMLS
 - $899,0004 bd3 ba1.9k sqft14660 Denton Ave, Truckee, CA 96161For Sale
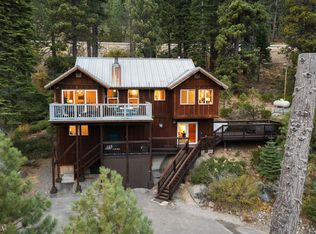 MLS ID #20262148, Kristi Hood, COMPASS. TSMLS
 - $859,0003 bd2 ba2k sqft10045 Olympic Blvd, Truckee, CA 96161For Sale
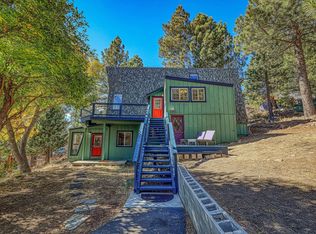 MLS ID #20262103, Kami L Boyer, Tahoe Mountain Realty. TSMLS
 - $950,0003 bd2 ba1.3k sqft11294 Bishop Pine Rd, Truckee, CA 96161For Sale
 MLS ID #20261690, Matthew S Mehan, Compass. TSMLS
 - $870,0003 bd2 ba1.7k sqft12199 Greenwood Ct, Truckee, CA 96161For SaleMLS ID #20261590, Matthew J McInnis, Tahoe Mountain Realty. TSMLS
- $1,275,0003 bd3 ba2.1k sqft10401 Saint James Pl, Truckee, CA 96161For SaleMLS ID #20262159, Doug O Schroeder, Dickson Realty. TSMLS
- $899,0002 bd2 ba1.2k sqft11665 Silver Fir Dr, Truckee, CA 96161For SaleMLS ID #20262078, Christine A Hinkel, Sierra Sotheby's Int - Rock. TSMLS
- $859,0003 bd2 ba1.5k sqft12479 Pine Forest Rd, Truckee, CA 96161For SaleMLS ID #20262065, Bill Watters, COMPASS. TSMLS
- $1,040,0003 bd3 ba2k sqft10454 Royal Crest Dr, Truckee, CA 96161For SaleMLS ID #20262054, Pilar Zolezzi Rioja, Coldwell Banker Realty. TSMLS
- $650,0003 bd2 ba1.4k sqft11688 Laurel Ct, Truckee, CA 96161For SaleMLS ID #20261905, Angela K Counts, eXp Realty of California, Inc. TSMLS
- $887,5003 bd2 ba1.4k sqft11967 Snowpeak Way, Truckee, CA 96161For SaleMLS ID #20261699, Allyson G Raber, Dickson Realty. TSMLS
- $938,8003 bd3 ba2.2k sqft13465 Heidi Way, Truckee, CA 96161For SaleMLS ID #20261822, Mark Via, Coldwell Banker Realty. TSMLS
- $830,0002 bd3 ba1.5k sqft16045 Northwoods Blvd, Truckee, CA 96161For SaleMLS ID #20262048, Margo A Laustsen, Coldwell Banker Realty. TSMLS
- $849,0004 bd3 ba2k sqft13784 Pathway Ave, Truckee, CA 96161For SaleMLS ID #20261602, Dave Hanczarek, Dickson Realty. TSMLS
- $875,0003 bd2 ba1.6k sqft15766 Northwoods Blvd, Truckee, CA 96161For SaleMLS ID #20261391, Kari L Winters, Dickson Realty. TSMLS
- $869,0003 bd2 ba1.5k sqft11351 Dorchester Dr, Truckee, CA 96161For SaleMLS ID #20262064, Christy Morrison, Home and Slate Real Estate. TSMLS
- $950,0003 bd2 ba1.6k sqft13753 Skiview Loop, Truckee, CA 96161For SaleMLS ID #20261868, Kane Schaller, Dickson Realty. TSMLS
- $923,0002 bd2 ba1.2k sqft7585 River Rd, Truckee, CA 96161For SaleMLS ID #20261847, Laurie Johnson, Allison James Estates & Homes. TSMLS
- $929,0004 bd3 ba1.9k sqft15961 Northwoods Blvd, Truckee, CA 96161For SaleMLS ID #20261217, Samuel C Canino, Coldwell Banker Realty. TSMLS
