Skip main navigation
Sold for $315,000
  • $315,000

    89 River Dr, Merritt, MI 49667

    2beds
    1,568sqft
    Single Family Residence
    Built in 1960
    1.3 Acres Lot
    $342,400 Zestimate®
    $201/sqft
    $1,473 Estimated rent

    Home value

    $342,400

    $325,000 - $360,000

    $1,473/mo

    Zestimate® history
    Loading
    Loading...

    Owner options

    List your home for rent

    $1,473/mo

    Rent Zestimate®

    Find your next renter with Zillow Rental Manager. Plus, with online applications, you can quickly screen prospective tenants – for free.

    Learn more

    $1,473/mo

    Rent Zestimate®

    Refinance and save

    $2,087/mo

    Est. payment

    Refinancing to a lower rate could help reduce your monthly payments and save thousands over the life of the loan.

    See today's rates

    $2,087/mo

    Est. payment

    Explore your selling options

    Work with a Zillow partner agent

    Leverage their expertise and Zillow's premium Showcase listings to get your home seen by more buyers.

    Get started

    List with your own agent

    Get your home in front of millions of buyers by listing it on Zillow.

    Learn how to do it

    Sell it yourself

    Take full control of how buyers see your home on Zillow by listing For Sale by Owner (FSBO).

    List your home

    What's special

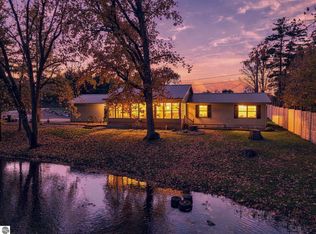
    Welcome to your perfect retreat in beautiful Northern Michigan! Are you looking for waterfront property and a place to relax with family and friends? Then this is your place! Lets start with the outside! So much to offer with approximately 240 ft of frontage on the W Branch of the Muskegon River. Nestled on a peaceful dead-end road, this property boasts not only river frontage but there are three artesian wells feeding into the private pond and a small lake, providing endless opportunities for outdoor enjoyment. There are two pole buildings to store all of your toys and to host your workshop and/or hobbies. One pole buildings is 24X32 and the other one is 24X40. To add to the enjoyment there are two gazebos for sitting and enjoying the peace and quiet. One of the gazebos has electricity and overlooks the lake-this has been a place that has provided many nights of card-playing, laughter and memory-making with family and friends. Additional storage shed, Generac Generator and 30 Amp RV hook-up. Now to the inside-this well-maintained 2 bedroom, 1 bath stick-built home is ready for you to move right in. The open concept kitchen, dining and living room make it easy to gather. Did I mention the large additional living room with a wall of windows that is overlooking the river? It is an ideal space for relaxing evenings, watching wildlife or for entertaining. 2 stall attached garage. Conveniently located just 6 miles from I-127 and Houghton Lake, this property offers easy access for your up-north getaways. This special place is waiting for you, your friends and family to enjoy ALL that is has to offer. In addition, it's only 15 miles from beautiful Lake Missaukee in Lake City, adding even more recreational opportunities. Whether you're seeking a permanent residence or a vacation retreat, this property offers a rare combination of natural beauty, comfort and convenience. Don't miss out on this opportunity to own your slice of paradise...see it to believe it!

    Zillow last checked:

    Listing updated:

    Listed by:

    Sue Whipple 231-839-0077,

    City2Shore Real Estate Northern Michigan 231-839-0077

    Bought with:

    Lindy Benson, 6501278759

    REMAX Central

    Source: NGLRMLS,MLS#: 1924268MLS Logo

    Facts & features

    Interior

    Bedrooms & bathrooms
    • Bedrooms: 2
    • Bathrooms: 1
    • Full bathrooms: 1
    • Main level bathrooms: 1
    • Main level bedrooms: 2
    Rooms
    • Room types: Workshop
    Primary bedroom
    • Level: Main
    • Area: 241.5
    • Dimensions: 21 x 11.5
    Bedroom 2
    • Level: Main
    • Area: 123.5
    • Dimensions: 13 x 9.5
    Primary bathroom
    • Features: Shared
    Dining room
    • Level: Main
    • Area: 120
    • Dimensions: 12 x 10
    Family room
    • Level: Main
    • Area: 297
    • Dimensions: 27 x 11
    Kitchen
    • Level: Main
    • Area: 96
    • Dimensions: 12 x 8
    Living room
    • Level: Main
    • Area: 324
    • Dimensions: 27 x 12
    Heating
    • Hot Water, Baseboard, Propane
    Appliances
    • Included: Refrigerator, Dishwasher, Microwave, Water Softener Owned, Washer, Dryer, Oven, Cooktop
    • Laundry: Main Level
    Features
    • Kitchen Island, Drywall, Cable TV, High Speed Internet
    • Flooring: Carpet, Wood
    • Windows: Blinds, Drapes, Curtain Rods
    • Basement: Crawl Space
    • Has fireplace: No
    • Fireplace features: None
    Interior area
    • Total structure area: 1,568
    • Total interior livable area: 1,568 sqft
    • Finished area above ground: 1,568
    • Finished area below ground: 0

    Property

    Parking
    • Total spaces: 2
    • Parking features: Attached, Garage Door Opener, Concrete Floors, Concrete
    • Attached garage spaces: 2
    Accessibility
    • Accessibility features: None
    Features
    • Patio & porch: Deck, Screened
    • Has view: Yes
    • View description: Water
    • Water view: Water
    • Waterfront features: River, Pond, Sandy Bottom
    • Body of water: Muskegon River
    • Frontage type: Waterfront
    • Frontage length: 240
    Lot
    • Size: 1.3 Acres
    • Features: Level, Other, Subdivided
    Details
    • Additional structures: Pole Building(s)
    • Parcel number: 5700359000600+
    • Zoning description: Residential
    • Other equipment: Dish TV

    Construction

    Type & style
    • Home type: SingleFamily
    • Architectural style: Ranch
    • Property subtype: Single Family Residence
    Materials
    • Frame, Vinyl Siding
    • Foundation: Block
    • Roof: Asphalt
    Condition
    • New construction: No
    • Year built: 1960

    Utilities & green energy

    • Sewer: Private Sewer
    • Water: Private

    Community & HOA

    Community
    • Features: None
    • Subdivision: River Drive Subdivision
    HOA
    • Services included: None
    Location
    • Region: Merritt

    Financial & listing details

    • Price per square foot: $201/sqft
    • Tax assessed value: $26,800
    • Annual tax amount: $1,476
    • Price range: $315K - $315K
    • Date on market: 7/2/2024
    • Cumulative days on market: 121 days
    • Listing agreement: Exclusive Right Sell
    • Listing terms: Conventional,Cash,FHA,MSHDA,USDA Loan,VA Loan
    • Ownership type: Private Owner
    • Road surface type: Gravel

    Price history

    DateEventPrice
    9/11/2026Listing removed$379,900$242/sqft
    Source: NGLRMLS #1943438 Report a problem
    4/17/2026Price change$379,900-5%$242/sqft
    Source: NGLRMLS #1943438 Report a problem
    4/3/2026Listed for sale$399,900+27%$255/sqft
    Source: NGLRMLS #1943438 Report a problem
    10/31/2024Sold$315,000-3.1%$201/sqft
    Source: NGLRMLS #1924268 Report a problem
    7/9/2024Price change$325,000-3%$207/sqft
    Source: NGLRMLS #1924268 Report a problem
    7/2/2024Listed for sale$335,000$214/sqft
    Source: NGLRMLS #1924268 Report a problem

    Public tax history

    YearProperty taxesTax assessment
    2026$325 +7.4%$13,400
    2025$303 +4.4%$13,400 -2.9%
    2024$290 $13,800 +6.2%
    2023-- $13,000 +14%
    2022-- $11,400 -5%
    2020-- $12,000 -2.4%
    2019$39 $12,300 +310%
    2018$39 -35.5%$3,000 +7.1%
    2017$61 $2,800 +47.4%
    2016$61 $1,900
    2015$61 $1,900 -24%
    2014$61 $2,500
    2013$61 $2,500
    2011$61 0%$2,500
    2009$61 $2,500
    Find assessor info on the county website

    Neighborhood: 49667

    Nearby schools

    GreatSchools rating
    Schools provided by the listing agent
    • District: Houghton Lake Community Schools

    Source: NGLRMLS. This data may not be complete. We recommend contacting the local school district to confirm school assignments for this home.

    Get pre-qualified for a loan
    At Zillow Home Loans, we can pre-qualify you in as little as 5 minutes with no impact to your credit score.

    An equal housing lender. NMLS #10287.