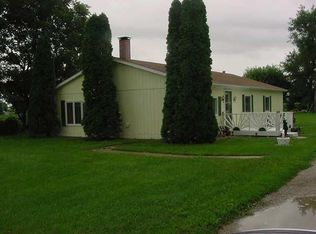
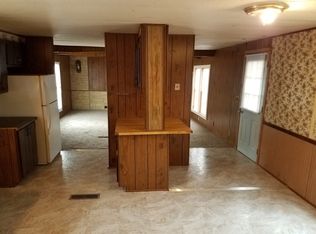
Escape to the peace of country living with this beautifully updated acreage just minutes from Ottumwa! Situated on 8.3 acres, this exceptional property features approximately 240 maturing walnut trees, offering incredible natural beauty, shade, and investment potential. The inviting 3-bedroom, 2-bathroom home has been thoughtfully updated with new cabinetry, stylish countertops, and new flooring, creating a fresh, modern feel throughout. All kitchen appliances are included, making this home truly move-in ready. For added peace of mind, the home is also equipped with a backup generator. Outside, you'll find everything you need for country living, hobbies, and storage. The property includes a 2-car detached garage and a 24' x 56' x 12' pole building, and a motorhome carport, providing plenty of room for vehicles, equipment, recreational toys, or a workshop. Additional gravel parking offers even more convenience. There is a eve's trough warranty also! Enjoy relaxing on the front and back decks while taking in the beautiful views, or unwind in the charming she shed with electricity, perfect for a hobby space, studio, or quiet retreat. The fenced backyard is ideal for children and pets to play safely. Whether you're looking for a peaceful country retreat, space for your hobbies, or room to grow, this one-of-a-kind property has it all. Don't miss this rare opportunity to own an updated home on a stunning acreage with outbuildings, mature walnut trees, and endless possibilities!
Active
$250,000
11358 Rabbit Run Rd, Ottumwa, IA 52501
3beds
1,404sqft
Manufactured Home
Built in 1996
8.3 Acres Lot
$-- Zestimate®
$178/sqft
$-- HOA
What's special
- 45 days
- 281
- 19
Zillow last checked:
Listing updated:
Listed by:
Trisha Rea 641-680-4274,
Bridge City Realty
Source: NoCoast MLS as distributed by MLS GRID,MLS#: 6340702
Facts & features
Interior
Bedrooms & bathrooms
- Bedrooms: 3
- Bathrooms: 2
- Full bathrooms: 2
Heating
- Forced Air
Cooling
- Central Air
Appliances
- Included: Range, Refrigerator, Washer, Dryer
Features
- Has basement: No
- Has fireplace: No
Interior area
- Total interior livable area: 1,404 sqft
Property
Parking
- Total spaces: 4
- Parking features: Carport, Gravel
- Garage spaces: 4
- Has carport: Yes
Accessibility
- Accessibility features: None
Lot
- Size: 8.3 Acres
- Dimensions: 8.3 Acres
Details
- Additional structures: Additional Garage, Outbuilding
- Parcel number: 007190520751000
Construction
Type & style
- Home type: MobileManufactured
- Property subtype: Manufactured Home
Materials
- Vinyl Siding
- Roof: Metal
Condition
- Year built: 1996
Utilities & green energy
- Electric: Circuit Breakers
- Sewer: Septic Tank
- Water: Rural/Municipality
Community & HOA
HOA
- Has HOA: No
Location
- Region: Ottumwa
Financial & listing details
- Price per square foot: $178/sqft
- Tax assessed value: $141,050
- Annual tax amount: $1,698
- Date on market: 8/14/2026
- Cumulative days on market: 71 days
- Inclusions: Backup Generator, warranty on gutters
Estimated market value
Not available
Estimated sales range
Not available
Not available
Price history
| Date | Event | Price |
|---|---|---|
| 8/14/2026 | Listed for sale | $250,000$178/sqft |
Source:  NoCoast MLS as distributed by MLS GRID #6340702 Report a problem NoCoast MLS as distributed by MLS GRID #6340702 Report a problem | ||
Public tax history
| Year | Property taxes | Tax assessment |
|---|---|---|
| 2025 | $1,556 +3.3% | $141,050 +4% |
| 2024 | $1,506 -1.7% | $135,560 +0% |
| 2023 | $1,532 +6.8% | $135,510 +18.2% |
| 2022 | $1,434 -1.1% | $114,690 +5.8% |
| 2021 | $1,450 -2.3% | $108,370 +2.8% |
| 2020 | $1,484 +3.1% | $105,370 |
| 2019 | $1,440 +14.6% | $105,370 +4.2% |
| 2018 | $1,256 +2.6% | $101,100 +13.9% |
| 2017 | $1,224 -26.2% | $88,770 -23.7% |
| 2016 | $1,658 -1.7% | $116,384 |
| 2015 | $1,686 | $116,384 +5.5% |
| 2014 | $1,686 +14.5% | $110,361 |
| 2013 | $1,472 +1.2% | -- |
| 2012 | $1,454 +0.4% | -- |
| 2011 | $1,448 +2.4% | -- |
| 2010 | $1,414 +8.3% | -- |
| 2009 | $1,306 +4.3% | -- |
| 2008 | $1,252 +7% | -- |
| 2007 | $1,170 +10.4% | -- |
| 2005 | $1,060 | -- |
Find assessor info on the county website
Monthly payment
Climate risks
Neighborhood: 52501
Similar homes
- $250,0004 bd3 ba1.3k sqft605 Fahrney Blvd, Ottumwa, IA 52501Active
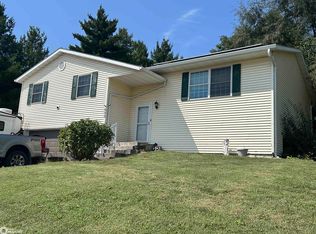 MLS ID #6342603, Jody Trenary, RE/MAX Pride Ottumwa. NoCoast MLS as distributed by MLS GRID
 - $240,0003 bd2 ba1k sqft4513 Point Isabelle, Ottumwa, IA 52501Active - Contingent
 MLS ID #6340324, Anthony J Gevock, RE/MAX Pride Ottumwa. NoCoast MLS as distributed by MLS GRID
 - $225,0003 bd2 ba1.6k sqft209 W Golf Ave, Ottumwa, IA 52501Active
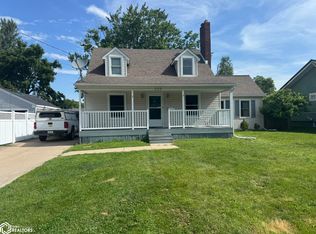 MLS ID #6339979, Anthony J Gevock, RE/MAX Pride Ottumwa. NoCoast MLS as distributed by MLS GRID
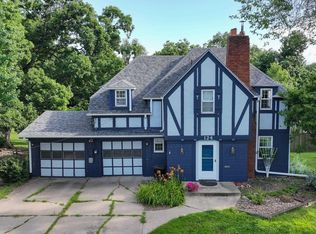
 - $229,0003 bd3 ba2k sqft124 W Alta Vista Ave, Ottumwa, IA 52501Active
 MLS ID #6338945, Kristin Miller, Miller Realty. NoCoast MLS as distributed by MLS GRID
