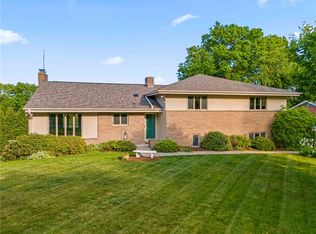
Welcome to 1193 Lakemont, a beautifully maintained multi-level home with exceptional curb appeal, mature trees, lush landscaping, and a striking weeping evergreen. Inside, the main living room features hardwood floors, a large picture window with abundant natural light, and a wood-mantled fireplace anchored by built-in shelving and cabinetry. Mid-century modern details carry throughout, offering clean lines, warm finishes, and timeless style. The spacious dining room includes hardwood flooring, a statement chandelier, and expansive backyard views. The fully renovated kitchen is equipped with floor-to-ceiling espresso cabinetry, quartz countertops, stainless steel appliances, and a bright eat-in nook. The multi-level layout provides flexibility and space to adapt as your needs change. The mid-level flex space features recessed lighting and natural light and is ideal for a home office, media room, guest space, or creative studio. The lower level offers a second living area with a brick fireplace, built-in cabinetry, and ample space for entertaining or relaxing. Outdoor living includes a covered patio with ceiling fan, hot tub on a raised deck, and a flat, fully fenced backyard with an underground irrigation system. Additional updates include updated bathrooms, Andersen windows, newer HVAC components, a rare third-car parking pad, and detailed records of improvements. A rare blend of mid-century modern design, functionality, and thoughtful updates throughout.
Contingent
$629,900
1193 Lakemont Dr, Pittsburgh, PA 15243
4beds
2,300sqft
Est.:
Single Family Residence
Built in 1956
8,999.5 Square Feet Lot
$656,000 Zestimate®
$274/sqft
$-- HOA
What's special
Quartz countertopsExpansive backyard viewsStriking weeping evergreenAndersen windowsRare third-car parking padMature treesExceptional curb appeal
- 19 days |
- 1,447 |
- 117 |
Zillow last checked:
Listing updated:
Listed by:
Luanne Ryan 412-276-5000,
HOWARD HANNA REAL ESTATE SERVICES 412-276-5000
Source: WPMLS,MLS#: 1751969 Originating MLS: West Penn Multi-List
Originating MLS: West Penn Multi-ListFacts & features
Interior
Bedrooms & bathrooms
- Bedrooms: 4
- Bathrooms: 3
- Full bathrooms: 2
- 1/2 bathrooms: 1
Primary bedroom
- Level: Upper
- Dimensions: 16x12
Bedroom 2
- Level: Upper
- Dimensions: 11x15
Bedroom 3
- Level: Upper
- Dimensions: 21x10
Den
- Level: Main
- Dimensions: 16x12
Dining room
- Level: Main
- Dimensions: 13x12
Entry foyer
- Level: Main
- Dimensions: 6x6
Family room
- Level: Lower
- Dimensions: 27x14
Kitchen
- Level: Main
- Dimensions: 17x12
Laundry
- Level: Lower
- Dimensions: 21x12
Living room
- Level: Main
- Dimensions: 23x17
Heating
- Forced Air, Gas
Cooling
- Central Air
Appliances
- Included: Some Gas Appliances, Convection Oven, Dishwasher, Disposal, Microwave, Refrigerator, Stove
Features
- Hot Tub/Spa, Pantry, Window Treatments
- Flooring: Carpet, Ceramic Tile, Hardwood
- Windows: Screens, Window Treatments
- Basement: Finished,Walk-Up Access
- Number of fireplaces: 2
- Fireplace features: Family/Living/Great Room
Interior area
- Total structure area: 2,300
- Total interior livable area: 2,300 sqft
Video & virtual tour
Property
Parking
- Total spaces: 3
- Parking features: Built In, Off Street, Garage Door Opener
- Has attached garage: Yes
Features
- Levels: Multi/Split
- Stories: 2
- Pool features: None
- Has spa: Yes
- Spa features: Hot Tub
Lot
- Size: 8,999.5 Square Feet
- Dimensions: 0.2066
Details
- Parcel number: 0193J00072000000
Construction
Type & style
- Home type: SingleFamily
- Architectural style: Multi-Level,Other
- Property subtype: Single Family Residence
Materials
- Brick, HardiPlank Type
- Roof: Asphalt
Condition
- Resale
- Year built: 1956
Utilities & green energy
- Sewer: Public Sewer
- Water: Public
Community & HOA
Community
- Features: Public Transportation
- Subdivision: Cedarhurst Manor
Location
- Region: Pittsburgh
Financial & listing details
- Price per square foot: $274/sqft
- Tax assessed value: $250,600
- Annual tax amount: $9,741
- Date on market: 5/6/2026
Estimated market value
$656,000
$623,000 - $689,000
$2,849/mo
Price history
| Date | Event | Price |
|---|---|---|
| 5/11/2026 | Contingent | $629,900$274/sqft |
Source:  WPMLS #1751969 Report a problem WPMLS #1751969 Report a problem | ||
| 5/6/2026 | Listed for sale | $629,900+287.6%$274/sqft |
Source: WPMLS #1751969 Report a problem | ||
| 9/23/1994 | Sold | $162,500$71/sqft |
Source: Public Record Report a problem | ||
Public tax history
| Year | Property taxes | Tax assessment |
|---|---|---|
| 2025 | $9,328 +8.9% | $232,600 |
| 2024 | $8,564 +678.4% | $232,600 |
| 2023 | $1,100 | $232,600 |
| 2022 | $1,100 | $232,600 |
| 2021 | $1,100 +2% | $232,600 |
| 2020 | $1,078 -2% | $232,600 |
| 2019 | $1,100 -49.9% | $232,600 |
| 2018 | $2,196 -71.7% | $232,600 |
| 2017 | $7,762 +605.5% | $232,600 |
| 2016 | $1,100 -85.4% | $232,600 |
| 2015 | $7,534 | $232,600 |
| 2014 | -- | $232,600 -1.3% |
| 2013 | -- | $235,600 +34% |
| 2012 | -- | $175,800 |
| 2011 | -- | $175,800 |
| 2010 | -- | $175,800 |
| 2009 | -- | $175,800 |
| 2008 | -- | $175,800 |
| 2007 | -- | $175,800 |
| 2006 | -- | $175,800 |
| 2005 | -- | $175,800 |
| 2004 | -- | $175,800 -7.9% |
| 2003 | -- | $190,800 |
| 2002 | -- | $190,800 |
Find assessor info on the county website
Monthly payment
Est. payment$--/mo
Payment breakdown
Explore the cost of this home by adjusting the details. Changes won't be saved.
All calculations are estimates and provided by Zillow, Inc. for informational purposes only. Actual amounts may vary.
HOA fees may include property taxes on listings classified as Co-Ops. Contact the listing agent and/or owner for fee details.
Mortgage interest rates are dependent on a number of factors, including credit score, down payment, and repayment length. Interest rate data provided by Zillow Group Marketplace, Inc. as of 1/1/1970 from various mortgage lenders with which we have lead or other similar arrangements; the Estimated Payment is an average of those rates.
See how much you could borrow to make a competitive offer.
Climate risks
Neighborhood: Mount Lebanon
Nearby schools
GreatSchools rating
- 9/10Hoover El SchoolGrades: K-5Distance: 0.4 mi
- 9/10Jefferson Middle SchoolGrades: 6-8Distance: 0.9 mi
- 10/10Mt Lebanon Senior High SchoolGrades: 9-12Distance: 0.8 mi
Schools provided by the listing agent
- District: Mount Lebanon
Source: WPMLS. This data may not be complete. We recommend contacting the local school district to confirm school assignments for this home.
A local agent can set up tours, give advice and negotiate with sellers.
A local lender can help you make sure your offer is ready when you are.
- Pennsylvania
- Allegheny County
- Pittsburgh
- 15243
- Mount Lebanon
- 1193 Lakemont Dr
Nearby cities
Nearby neighborhoods
Nearby zip codes
Other Pittsburgh Topics
