Skip main navigation
Closed
  • $294,900

    1136 Lock 4 Rd #K4, Gallatin, TN 37066

    2beds
    1,212sqft
    Townhouse, Residential, Condominium
    Built in 2026
    -- sqft lot
    $294,700 Zestimate®
    $243/sqft
    $1,809 Estimated rent

    Home value

    $294,700

    $280,000 - $309,000

    $1,809/mo

    Zestimate® history
    Loading
    Loading...

    Owner options

    List your home for rent

    $1,809/mo

    Rent Zestimate®

    Find your next renter with Zillow Rental Manager. Plus, with online applications, you can quickly screen prospective tenants – for free.

    Learn more

    $1,809/mo

    Rent Zestimate®

    Refinance and save

    $1,937/mo

    Est. payment

    Refinancing to a lower rate could help reduce your monthly payments and save thousands over the life of the loan.

    See today's rates

    $1,937/mo

    Est. payment

    Explore your selling options

    Work with a Zillow partner agent

    Leverage their expertise and Zillow's premium Showcase listings to get your home seen by more buyers.

    Get started

    List with your own agent

    Get your home in front of millions of buyers by listing it on Zillow.

    Learn how to do it

    Sell it yourself

    Take full control of how buyers see your home on Zillow by listing For Sale by Owner (FSBO).

    List your home

    What's special

    Stylish tile backsplashStainless steel appliancesCovered back patioModern finishesBright white cabinetryGranite countertopsOpen-concept main level
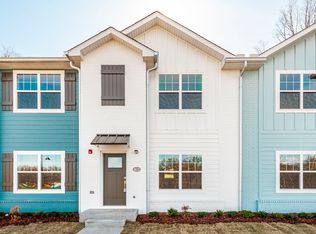
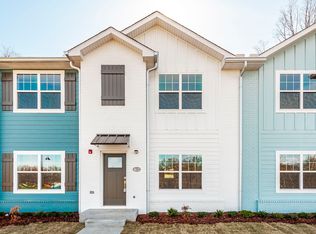
    Welcome to the final phase of Mariner’s Cove, a lakefront townhome community offering an incredible opportunity to live just steps from Old Hickory Lake and within walking distance to Gallatin Marina. Imagine being able to stroll from your front door to your boat in minutes — enjoying lake life without the luxury price tag. This is easy, low-maintenance living in one of Gallatin’s most desirable waterfront locations. This last release features our thoughtfully designed 2-bedroom, 2.5 bath floor plans, offering a more efficient footprint without sacrificing style or function. The open-concept main level is perfect for everyday living and entertaining, with a seamless flow between the kitchen, dining, and living areas. Natural light fills the space, highlighting the modern finishes and inviting layout. The kitchen is a true standout with bright white cabinetry, granite countertops, stainless steel appliances, and a stylish tile backsplash. A large center island provides additional prep space and seating, making it the perfect gathering spot for guests or casual meals. Durable luxury vinyl plank flooring runs throughout the main living areas, offering both beauty and easy maintenance. Upstairs, both bedrooms are generously sized and thoughtfully positioned for privacy, each with access to its own full bath. The primary suite provides a peaceful retreat after a day on the water, while the secondary bedroom is ideal for guests, a roommate, or a home office. A convenient half bath is located on the main level for visitors. Step outside to your covered back patio, the perfect place to unwind with morning coffee or relax in the evenings after a sunset cruise. With low-maintenance living, you’ll have more time to enjoy everything this vibrant lake community has to offer. Located just north of Nashville, Mariner’s Cove offers easy access to restaurants, shopping, and everyday conveniences while maintaining a laid-back waterfront lifestyle.

    Zillow last checked:

    Listing updated:

    Listed by:

    Martie Burnett 615-431-9802,

    EXP Realty

    Bought with:

    Tawana M McMeen, 247268

    Crye-Leike, Inc., REALTORS

    Source: RealTracs MLS as distributed by MLS GRID,MLS#: 3129650MLS Logo

    Facts & features

    Interior

    Bedrooms & bathrooms
    • Bedrooms: 2
    • Bathrooms: 3
    • Full bathrooms: 2
    • 1/2 bathrooms: 1
    Bedroom 1
    • Features: Full Bath
    • Level: Full Bath
    • Area: 165 Square Feet
    • Dimensions: 15x11
    Bedroom 2
    • Features: Extra Large Closet
    • Level: Extra Large Closet
    • Area: 143 Square Feet
    • Dimensions: 13x11
    Primary bathroom
    • Features: Suite
    • Level: Suite
    Kitchen
    • Area: 210 Square Feet
    • Dimensions: 14x15
    Living room
    • Features: Great Room
    • Level: Great Room
    • Area: 180 Square Feet
    • Dimensions: 15x12
    Heating
    • Central
    Cooling
    • Central Air
    Appliances
    • Included: Electric Range, Dishwasher, Microwave
    • Laundry: Electric Dryer Hookup, Washer Hookup
    Features
    • Ceiling Fan(s), Open Floorplan, Pantry, Kitchen Island
    • Flooring: Carpet, Luxury Vinyl, Tile
    • Basement: None
    Interior area
    • Total structure area: 1,212
    • Total interior livable area: 1,212 sqft
    • Finished area above ground: 1,212

    Property

    Features
    • Levels: Two
    • Stories: 2
    • Patio & porch: Patio, Covered
    Details
    • Parcel number: 13511200C052
    • Special conditions: Owner Agent

    Construction

    Type & style
    • Home type: Townhouse
    • Property subtype: Townhouse, Residential, Condominium
    • Attached to another structure: Yes
    Materials
    • Hardboard Siding, Brick
    Condition
    • New construction: Yes
    • Year built: 2026

    Utilities & green energy

    • Sewer: Public Sewer
    • Water: Public
    • Utilities for property: Water Available

    Community & HOA

    Community
    • Subdivision: Mariners Cove
    HOA
    • Has HOA: Yes
    • HOA fee: $200 monthly
    Location
    • Region: Gallatin

    Financial & listing details

    • Price per square foot: $243/sqft
    • Tax assessed value: $95,000
    • Annual tax amount: $300
    • Date on market: 2/13/2026
    • Date available: 02/16/2026

    Price history

    DateEventPrice
    8/17/2026Sold$294,900$243/sqft
    Source: RealTracs MLS as distributed by MLS GRID #3129650 Report a problem
    8/13/2026Pending sale$294,900$243/sqft
    Source: RealTracs MLS as distributed by MLS GRID #3129650 Report a problem
    7/17/2026Contingent$294,900$243/sqft
    Source: RealTracs MLS as distributed by MLS GRID #3129650 Report a problem
    6/17/2026Price change$294,900-2.5%$243/sqft
    Source: RealTracs MLS as distributed by MLS GRID #3129650 Report a problem
    4/14/2026Price change$302,500-0.8%$250/sqft
    Source: RealTracs MLS as distributed by MLS GRID #3129650 Report a problem
    2/13/2026Listed for sale$305,000$252/sqft
    Source: RealTracs MLS as distributed by MLS GRID #3129650 Report a problem

    Public tax history

    YearProperty taxesTax assessment
    2025$463 $23,750
    2024$463 -13.3%$23,750 +35.7%
    2023$534 -0.4%$17,500 -75%
    2022$536 $70,000
    2021-- $70,000
    2020-- $70,000
    2019-- $70,000
    Find assessor info on the county website

    Neighborhood: 37066

    Nearby schools

    GreatSchools rating
    Schools provided by the listing agent
    • Elementary: Howard Elementary
    • Middle: Rucker Stewart Middle
    • High: Gallatin Senior High School

    Source: RealTracs MLS as distributed by MLS GRID. This data may not be complete. We recommend contacting the local school district to confirm school assignments for this home.

    Get a cash offer in 3 minutes
    Find out how much your home could sell for in as little as 3 minutes with a no-obligation cash offer.
    Estimated market value
    $294,700
    Get a cash offer in 3 minutes
    Find out how much your home could sell for in as little as 3 minutes with a no-obligation cash offer.
    Estimated market value
    $294,700