Country Living Meets Everyday Luxury on 2.3 Acres. Welcome Home! Nestled on 2.3 scenic acres, this stunning 3,000 sq. ft. raised ranch offers the perfect blend of comfort, space, and outdoor enjoyment. Built in 1997, this beautifully designed home features 3 spacious bedrooms, 2 full bathrooms, and an open-concept layout ideal for both entertaining and everyday living. Step inside and discover a huge living room filled with natural light, flowing seamlessly into the expansive kitchen and dining area. The open floor plan creates the perfect gathering space for family and friends. The finished lower level adds exceptional living space with a large family room, providing endless possibilities for recreation, movie nights, a game room, or home office. Exterior wood burner for added heat. Outside is where this property truly shines. Relax on the massive west-facing deck overlooking the pool, where you'll enjoy breathtaking sunsets and summer evenings. The property also features a garden area, cozy fire pit gathering space, and plenty of room to roam on your private acreage. Need storage or workspace? The impressive heated pole barn offers abundant room for vehicles, hobbies, equipment, or recreational toys.
For sale
$399,000
1136 S Carter Rd, Midland, MI 48642
3beds
3,069sqft
Single Family Residence
Built in 1997
2.3 Acres Lot
$-- Zestimate®
$130/sqft
$-- HOA
What's special
Garden areaOpen-concept layout
- 2 days
- 1,072
- 86
Zillow last checked:
Listing updated:
Listed by:
Wade Eckenrod 989-239-4585,
RE/MAX Results 989-686-3400
Source: MiRealSource,MLS#: 50226053 Originating MLS: Bay County REALTOR Association
Facts & features
Interior
Bedrooms & bathrooms
- Bedrooms: 3
- Bathrooms: 2
- Full bathrooms: 2
Rooms
- Room types: Breezeway, Exercise Room, Family Room, Bedroom, Laundry, Master Bedroom, Great Room, Living Room, Utility/Laundry Room, Workshop, Master Bathroom, Dining Room
Primary bedroom
- Level: First
Bedroom 1
- Features: Carpet
- Level: First
- Area: 195
- Dimensions: 15 x 13
Bedroom 2
- Features: Carpet
- Level: First
- Area: 143
- Dimensions: 13 x 11
Bedroom 3
- Features: Carpet
- Level: First
- Area: 110
- Dimensions: 11 x 10
Bathroom 1
- Features: Vinyl
- Level: First
Bathroom 2
- Features: Vinyl
- Level: First
Dining room
- Level: First
- Area: 324
- Dimensions: 27 x 12
Family room
- Features: Carpet
- Level: Lower
- Area: 756
- Dimensions: 27 x 28
Kitchen
- Features: Wood
- Level: First
- Area: 320
- Dimensions: 20 x 16
Living room
- Features: Carpet
- Level: First
- Area: 462
- Dimensions: 22 x 21
Heating
- Forced Air, Propane
Cooling
- Central Air
Appliances
- Included: Dishwasher, Microwave, Range/Oven, Refrigerator, Water Heater
- Laundry: First Floor Laundry, Laundry Room
Features
- Pantry
- Flooring: Carpet, Wood, Vinyl
- Basement: Block,Finished,Full,Exterior Entry,Interior Entry,Sump Pump
- Number of fireplaces: 1
- Fireplace features: Gas
Interior area
- Total structure area: 4,138
- Total interior livable area: 3,069 sqft
- Finished area above ground: 2,069
- Finished area below ground: 1,000
Property
Parking
- Total spaces: 3
- Parking features: 3 or More Spaces, Covered, Garage, Attached
- Attached garage spaces: 2
Accessibility
- Accessibility features: Main Floor Laundry
Features
- Levels: One
- Stories: 1
- Patio & porch: Deck, Porch
- Exterior features: Garden
- Has private pool: Yes
- Pool features: Above Ground, Outdoor Pool
- Frontage type: Road
- Frontage length: 200
Lot
- Size: 2.3 Acres
- Dimensions: 200 x 500
- Features: Deep Lot - 150+ Ft., Large Lot - 65+ Ft., Rural, Platted
Details
- Additional structures: Barn(s), Pole Barn, Workshop
- Parcel number: 02001720001509
- Zoning description: Residential
- Special conditions: Private
Construction
Type & style
- Home type: SingleFamily
- Architectural style: Ranch
- Property subtype: Single Family Residence
Materials
- Vinyl Siding
- Foundation: Basement
Condition
- New construction: No
- Year built: 1997
Utilities & green energy
- Sewer: Septic Tank
- Water: Private Well
Community & HOA
Community
- Subdivision: No
HOA
- Has HOA: No
Location
- Region: Midland
Financial & listing details
- Price per square foot: $130/sqft
- Annual tax amount: $5,730
- Date on market: 10/27/2026
- Cumulative days on market: 3 days
- Listing agreement: Exclusive Right To Sell
- Listing terms: Cash,Conventional,FHA,VA Loan,USDA Loan
- Road surface type: Paved
Estimated market value
Not available
Estimated sales range
Not available
Not available
Price history
| Date | Event | Price |
|---|---|---|
| 10/27/2026 | Listed for sale | $399,000+14%$130/sqft |
Source:  MiRealSource #50226053 Report a problem | ||
| 7/11/2022 | Sold | $350,000+6.1%$114/sqft |
Source:  Realcomp II #61050076387 Report a problem | ||
| 6/5/2022 | Pending sale | $329,900$107/sqft |
Source: MiRealSource #50076387 Report a problem | ||
| 6/1/2022 | Listed for sale | $329,900$107/sqft |
Source: MiRealSource #50076387 Report a problem | ||
Public tax history
Tax history is unavailable.
Monthly payment
Est. payment
Payment breakdown
Explore the cost of this home by adjusting the details. Changes won't be saved.Climate risks
Neighborhood: 48642
Nearby schools
Schools provided by the listing agent
- District: Bay City School District
Source: MiRealSource. This data may not be complete. We recommend contacting the local school district to confirm school assignments for this home.

Similar homes
- $419,0003 bd3 ba2.6k sqft2468 N Woodland Estates Dr, Midland, MI 48642For Sale

 MLS ID #50221753, Katrin Thorson, Ayre Rhinehart Real Estate Partners. MIDMLS
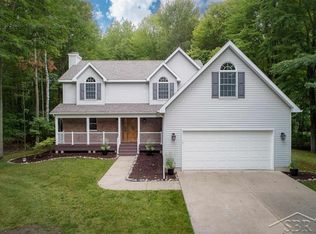
- $399,9004 bd3 ba2.4k sqft3887 E Tupelo Dr, Midland, MI 48642For Sale
 MLS ID #50222564, Glenn Wyman, Modern Realty. MiRealSource
- $445,0003 bd3 ba2.1k sqft1112 Wildwood St, Midland, MI 48642For Sale
 MLS ID #50226163, Christina Reimer, RE/MAX of Midland. MIDMLS
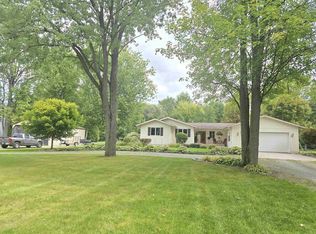
- $374,9004 bd3 ba3.2k sqft4181 Karla Ct, Midland, MI 48642For Sale
 MLS ID #50220752, Charlene M Rupp, Bay Area Real Estate. MiRealSource
- $413,0004 bd3 ba2.9k sqft301 E Chapel Ln, Midland, MI 48642For SaleMLS ID #50225242, Miaomiao (Ava) Dong, Century 21 Signature Realty Midland. MiRealSource
- $389,9004 bd3 ba2.3k sqft2617 Hearthstone Cir, Midland, MI 48642For SaleMLS ID #50224800, Patricia Gonzales, Century 21 Signature Realty. MiRealSource
- $379,9004 bd4 ba2.3k sqft7621 Winding Creek Ct, Midland, MI 48642For SaleMLS ID #50225135, Abby Enszer, Berkshire Hathaway HomeServices. MiRealSource
- $499,0004 bd4 ba2.6k sqft2482 N Trail Rd, Midland, MI 48642For SaleMLS ID #50213495, Michelle Hill, Ayre Rhinehart Real Estate Partners. MIDMLS
- $449,9003 bd3 ba2.7k sqft936 W Cottage Grove Rd, Linwood, MI 48634For SaleMLS ID #50224501, Amy Morgan, Century 21 Signature Realty. MiRealSource
- $345,0005 bd3 ba2.4k sqft5315 Cortland St, Midland, MI 48642For SaleMLS ID #50225770, Carrie Postma, RE/MAX of Midland. MiRealSource
- $400,0004 bd4 ba2.4k sqft6006 Summerset Dr, Midland, MI 48640For SaleMLS ID #50225292, Katrin Thorson, Ayre Rhinehart Real Estate Partners. MIDMLS
- $355,0003 bd3 ba1.5k sqft209 E Chapel Ln, Midland, MI 48642For SaleMLS ID #50225748, Brandon Lewis, Ayre Rhinehart Real Estate Partners. MIDMLS
- $285,0003 bd3 ba1.9k sqft3411 N Eastman Rd, Midland, MI 48642For SaleMLS ID #50225677, Christina Reimer, RE/MAX of Midland. MIDMLS
- $410,0004 bd3 ba2.4k sqft2516 Roundtree Cir, Midland, MI 48642For SaleMLS ID #50215186, Isaac Benson, Century 21 Signature Realty Midland. MIDMLS
- $450,0005 bd4 ba3.3k sqft1901 Trail Wood Cir E, Midland, MI 48642For SaleMLS ID #50224826, Jerri Scurfield, Ayre/Rhinehart REALTORS. MiRealSource
- $315,0004 bd3 ba2.6k sqft5315 Swede Ave, Midland, MI 48642For SaleMLS ID #50225786, Carrie Postma, RE/MAX of Midland. MiRealSource
- $379,0006 bd4 ba3k sqft4501 Forestview Dr, Midland, MI 48642For SaleMLS ID #50222104, Paul Clarke, Modern Realty. MiRealSource
- $389,0003 bd3 ba2k sqft208 Sylvan Ln, Midland, MI 48640For SaleMLS ID #50225611, Patrick Devereaux, RE/MAX New Image. MiRealSource
