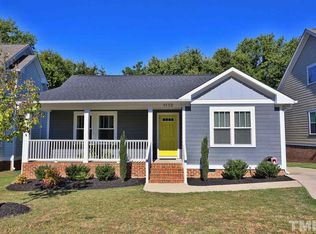
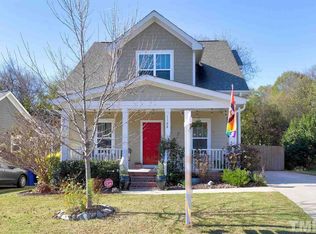
3 Bed | 2.5 Bath | Open-Concept Living Near Downtown Raleigh Built in 2016, this beautifully maintained two-story home offers the perfect blend of modern comfort, functional living space, and an unbeatable location just minutes from Downtown Raleigh. The inviting oversized Southern front porch creates a warm welcome and the perfect spot to relax and enjoy the neighborhood atmosphere. Inside, you'll find a freshly painted interior and an open-concept floor plan designed for both everyday living and entertaining. Durable LVP flooring flows throughout the main living areas, complemented by elegant wood stair treads. The open-concept kitchen serves as the heart of the home, featuring granite countertops, stainless steel appliances, a large center island, abundant cabinetry, and seamless views into the dining and living areas. The main-level primary suite provides a private retreat with generous closet space, while the conveniently located first-floor laundry room adds everyday practicality. Upstairs, you'll find two additional bedrooms connected by a Jack-and-Jill bathroom, along with a spacious loft that offers incredible flexibility as a second living area, home office, media room, or playroom. Oversized closets throughout the home, along with floored attic storage, provide exceptional storage solutions rarely found in homes of this size. Step outside to the oversized rear deck overlooking a fully fenced backyard--an ideal setting for entertaining, grilling, or simply enjoying outdoor living in privacy. Located just minutes from Raleigh City Market, museums, local dining, shopping, entertainment venues, and the Red Hat Amphitheater, this home places the best of downtown living at your fingertips. Outdoor enthusiasts will appreciate easy access to the Little Rock Trailhead and the Capital Area Greenway System, along with nearby Chavis Park, Dorothea Dix Park, Gipson Play Plaza, and Pullen Park -- offering endless opportunities for recreation, walking trails, playgrounds, and outdoor events just minutes from home. Enjoy the convenience and energy of Downtown Raleigh while still benefiting from the comfort and community feel of a residential neighborhood.
Sold for $475,000
Zillow last checked:
Listing updated:
Bought with:
Danielle Aitken Reichard, 319749
Coldwell Banker HPW
Source: Doorify MLS,MLS#: 10170181
Price history
| Date | Event | Price |
|---|---|---|
| 10/9/2026 | Sold | $475,000-1%$260/sqft |
Source:  Doorify MLS #10170181 Report a problem Doorify MLS #10170181 Report a problem | ||
| 9/11/2026 | Pending sale | $480,000$263/sqft |
Source: Doorify MLS #10170181 Report a problem | ||
| 9/6/2026 | Price change | $480,000-4%$263/sqft |
Source: Doorify MLS #10170181 Report a problem | ||
| 7/8/2026 | Price change | $500,000-3.8%$274/sqft |
Source: eXp Realty #10170181 Report a problem | ||
| 5/28/2026 | Listed for sale | $520,000+136.4%$285/sqft |
Source: Doorify MLS #10170181 Report a problem | ||
| 4/11/2016 | Sold | $220,000$120/sqft |
Source: Public Record Report a problem | ||
Get a cash offer in 3 minutes
Find out how much your home could sell for in as little as 3 minutes with a no-obligation cash offer.
Estimated market value
$468,600
