Skip main navigation
Active
  • Price cut: $10K (7/20)
    $325,000

    1136 Wilkins Rd, Midway, GA 31320

    4beds
    2,152sqft
    : 
    $2,205/mo
    Get pre-qualified
    Single Family Residence
    Built in 2023
    0.74 Acres Lot
    $324,900 Zestimate®
    $151/sqft
    $25/mo HOA

    What's special

    Modern finishesSerene waterfront settingSpacious backyardSpacious primary suiteGarden areaVersatile flex spaceTranquil waterfront views
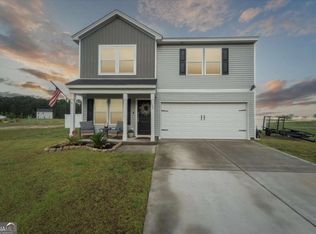
    Welcome to your private waterfront retreat! Nestled on 0.74 acres, this beautifully maintained home offers the perfect blend of space, comfort, and convenience. Featuring 4 spacious bedrooms and 2.5 bathrooms, this thoughtfully designed residence is ideal for both everyday living and effortless entertaining. From the moment you step inside, you're welcomed by a versatile flex space perfect for a formal dining room, home office, sitting area, playroom, or reading nook. The heart of the home is the expansive kitchen, complete with granite countertops, abundant cabinetry, a large pantry, and seamless flow into the open-concept living area, creating the perfect atmosphere for gatherings and relaxing evenings alike. Upstairs, you'll find all four bedrooms and two full bathrooms. The spacious primary suite serves as a peaceful retreat featuring an oversized walk-in closet, dual vanities, private water closet, and a luxurious walk-in shower. Step outside to enjoy the spacious backyard complete with your very own garden area, perfect for entertaining, outdoor living, or simply unwinding while taking in the tranquil waterfront views from the enclosed screened porch. Conveniently located just minutes from Ft. Stewart, Richmond Hill, shopping, dining, and everyday conveniences, this home offers the ideal balance of peaceful living and accessibility. With modern finishes, a functional layout, serene waterfront setting, and an unbeatable location, this exceptional property truly checks every box. Don't miss your opportunity to own this stunning waterfront gem! Call to schedule your private tour today!
    64 days
    |
    280
    |
    20
    |

    Zillow last checked:

    Listing updated:

    Listed by:

    Aurelia Moss 912-661-2069,

    Keller Williams Realty Coastal

    Source: GAMLS,MLS#: 10773329MLS Logo

      Facts & features

      Interior

      Bedrooms & bathrooms
      • Bedrooms: 4
      • Bathrooms: 3
      • Full bathrooms: 2
      • 1/2 bathrooms: 1
      Rooms
      • Room types: Family Room, Laundry, Other
      Kitchen
      • Features: Breakfast Area, Pantry, Solid Surface Counters
      Heating
      • Central, Electric
      Cooling
      • Central Air, Electric
      Appliances
      • Included: Dishwasher, Electric Water Heater, Microwave, Oven/Range (Combo)
      • Laundry: Upper Level
      Features
      • Double Vanity, High Ceilings, Separate Shower, Walk-In Closet(s)
      • Flooring: Other
      • Basement: None
      • Attic: Pull Down Stairs
      • Has fireplace: No
      Interior area
      • Total structure area: 2,152
      • Total interior livable area: 2,152 sqft
      • Finished area above ground: 0
      • Finished area below ground: 2,152

      Property

      Parking
      • Total spaces: 2
      • Parking features: Attached, Garage Door Opener, Off Street
      • Has attached garage: Yes
      Features
      • Levels: Two
      • Stories: 2
      • Patio & porch: Porch, Screened
      • Exterior features: Garden, Sprinkler System
      • Has view: Yes
      • View description: Lake
      • Has water view: Yes
      • Water view: Lake
      • Frontage type: Lagoon/Estuary
      Lot
      • Size: 0.74 Acres
      • Features: Level
      Details
      • Parcel number: 182C 027

      Construction

      Type & style
      • Home type: SingleFamily
      • Architectural style: Traditional
      • Property subtype: Single Family Residence
      Materials
      • Vinyl Siding
      • Foundation: Slab
      • Roof: Composition
      Condition
      • Resale
      • New construction: No
      • Year built: 2023
      Details
      • Warranty included: Yes

      Utilities & green energy

      • Sewer: Septic Tank
      • Water: Public
      • Utilities for property: High Speed Internet, Underground Utilities
      Green energy
      • Energy efficient items: Thermostat

      Community & HOA

      Community
      • Features: Sidewalks, Street Lights
      • Security: Smoke Detector(s)
      • Subdivision: Colonies Habersham Ph 3
      HOA
      • Has HOA: Yes
      • Services included: Other
      • HOA fee: $300 annually
      Location
      • Region: Midway

      Financial & listing details

      • Price per square foot: $151/sqft
      • Tax assessed value: $296,609
      • Annual tax amount: $4,374
      • Date on market: 5/28/2026
      • Cumulative days on market: 63 days
      • Listing agreement: Exclusive Right To Sell
      • Listing terms: Cash,Conventional,FHA,VA Loan

        Estimated market value

        $324,900

        $309,000 - $341,000

        $2,220/mo

        Price history

        DateEventPrice
        7/20/2026Price change$325,000-3%$151/sqft
        Source: GAMLS #10773329 Report a problem
        5/28/2026Listed for sale$335,000+25%$156/sqft
        Source: Hive MLS #SA356914 Report a problem
        12/19/2023Sold$268,000-0.7%$125/sqft
        Source: Hive MLS #SA298137 Report a problem
        10/17/2023Pending sale$270,000$125/sqft
        Source: HABR #152234 Report a problem
        10/16/2023Listed for sale$270,000$125/sqft
        Source: Hive MLS #298137 Report a problem
        10/12/2023Pending sale$270,000$125/sqft
        Source: HABR #152234 Report a problem
        10/11/2023Listed for sale$270,000$125/sqft
        Source: Hive MLS #298137 Report a problem

        Public tax history

        YearProperty taxesTax assessment
        2025$4,349 -3.9%$118,644 +12.5%
        2024$4,526 +1090.6%$105,440 +1071.6%
        2023$380 $9,000
        Find assessor info on the county website

        Monthly payment

        Est. payment

        Payment breakdown

        Explore the cost of this home by adjusting the details. Changes won't be saved.
        All calculations are estimates and provided by Zillow, Inc. for informational purposes only. Actual amounts may vary.
        HOA fees may include property taxes on listings classified as Co-Ops. Contact the listing agent and/or owner for fee details.
        Mortgage interest rates are dependent on a number of factors, including credit score, down payment, and repayment length. Interest rate data provided by Zillow Group Marketplace, Inc. as of 1/1/1970 from various mortgage lenders with which we have lead or other similar arrangements; the Estimated Payment is an average of those rates.
        See how much you could borrow to make a competitive offer.

        Climate risks

        Neighborhood: 31320

        Getting around

        0 / 100
        Car-Dependent
        29 / 100
        Somewhat Bikeable

        Nearby schools

        GreatSchools rating
        Schools provided by the listing agent
        • Elementary: Martin
        • Middle: Midway
        • High: Liberty

        Source: GAMLS. This data may not be complete. We recommend contacting the local school district to confirm school assignments for this home.

        A local agent can set up tours, give advice and negotiate with sellers.

        Browse local experts

        Similar homes