Skip main navigation
For sale
  • Price cut: $80.1K (5/16)
    $359,900

    11360 Lark Sparrow Rd, Weeki Wachee, FL 34614

    3beds
    1,798sqft
    : Get pre-qualified
    Single Family Residence
    Built in 2006
    0.5 Acres Lot
    $356,900 Zestimate®
    $200/sqft
    $-- HOA

    What's special

    Gorgeous granite accentsAwesome above-ground poolPorcelain tileSide-entry garageCustom wood plank detailingOpen-concept layoutUtility sink
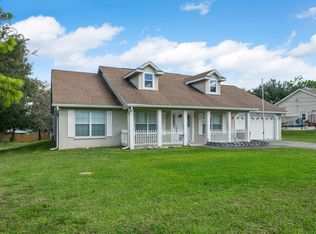
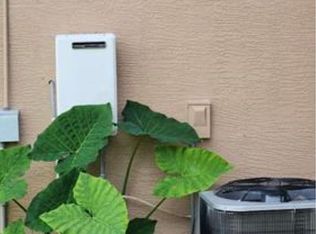
    Welcome to the neighborhood and prepare to fall in love with one of Royal Highlands' finest renovated beauties! This stunning 3-bedroom, 2-bath home sits on a fully fenced almost half-acre lot, No HOA or CDD fees with room for the kids, pets, toys, and all your backyard dreams. The charming exterior sets the tone from the moment you arrive-- featuring a long driveway with plenty of parking and a side-entry garage that keeps the grand entrance front and center. Completely updated from top to bottom, this 2006-built home gives new construction serious competition! With fresh interior and exterior paint and newer 4-point items already taken care of, you can move in with total peace of mind. Inside, luxury vinyl flooring flows seamlessly throughout the home, while vaulted ceilings and the open-concept layout create a bright, airy feel that's perfect for entertaining or cozy nights in. The beautifully redesigned fireplace is the true centerpiece of the family room, featuring gorgeous granite accents, custom wood plank detailing, and the perfect mantle for gathering with family and friends. The spacious modern kitchen is equally impressive, showcasing a granite island and breakfast bar, custom tray ceilings, tons of natural light, and a dining nook overlooking the massive backyard -- making every morning coffee feel a little more special. Even the laundry room is magazine-worthy with shaker cabinets, porcelain tile, and a utility sink for extra convenience. Step outside and you'll discover your own private paradise! The backyard patio was designed with one goal in mind: enjoying where you live. Take a dip in the awesome above-ground pool, utilize the his-and-hers sheds for storage or hobbies, and still have endless room left over for entertaining, gardening, playsets, or future additions. If you've been dreaming about life in the highly desirable Royal Highlands area, this turnkey gem is a MUST SEE! Conveniently located just minutes from US-19, shopping, restaurants, and local attractions -- this home truly has it all. **Roof 2021, AC 5 years old, hot water heater 2025, newly updated well system and septic pumped 2 years ago!**
    13 days
    |
    1,136
    |
    124
    |

    Zillow last checked:

    Listing updated:

    Listed by:

    Lizette Napoli 954-548-7208,

    LPT Realty, LLC

    Source: HCMLS,MLS#: 2259398MLS Logo

    Tour with a local agent

      Facts & features

      Interior

      Bedrooms & bathrooms
      • Bedrooms: 3
      • Bathrooms: 2
      • Full bathrooms: 2
      Primary bedroom
      • Level: Main
      • Area: 2288
      • Dimensions: 13x176
      Primary bathroom
      • Level: Main
      • Area: 75.97
      • Dimensions: 7.1x10.7
      Kitchen
      • Level: Main
      • Area: 191.76
      • Dimensions: 14.1x13.6
      Living room
      • Level: Main
      • Area: 479.85
      • Dimensions: 17.7x27.11
      Heating
      • Central
      Cooling
      • Central Air
      Appliances
      • Included: Convection Oven, Dryer, Electric Oven, Electric Range, Electric Water Heater, Microwave, Refrigerator, Washer
      • Laundry: Electric Dryer Hookup, In Garage, Sink
      Features
      • Breakfast Bar, Ceiling Fan(s), Eat-in Kitchen, Entrance Foyer, Kitchen Island, Open Floorplan, Pantry, Vaulted Ceiling(s)
      • Flooring: Vinyl
      • Has fireplace: Yes
      • Fireplace features: Wood Burning
      Interior area
      • Total structure area: 1,798
      • Total interior livable area: 1,798 sqft
      Video & virtual tour

      Property

      Parking
      • Total spaces: 2
      • Parking features: Garage
      • Garage spaces: 2
      Features
      • Levels: One
      • Stories: 1
      • Patio & porch: Rear Porch
      • Has private pool: Yes
      • Pool features: Above Ground
      • Has spa: Yes
      • Spa features: Above Ground
      • Fencing: Back Yard,Fenced,Wood
      • Has view: Yes
      • View description: Pool
      Lot
      • Size: 0.5 Acres
      • Features: Cleared
      Details
      • Additional structures: Shed(s)
      • Parcel number: R01 221 17 3330 0199 0090
      • Zoning: PDP
      • Zoning description: PUD
      • Special conditions: Standard

      Construction

      Type & style
      • Home type: SingleFamily
      • Architectural style: Ranch
      • Property subtype: Single Family Residence
      Materials
      • Block, Concrete, Stucco
      • Roof: Shingle
      Condition
      • Updated/Remodeled
      • New construction: No
      • Year built: 2006

      Utilities & green energy

      • Sewer: Septic Tank
      • Water: Well
      • Utilities for property: Cable Available, Electricity Connected, Sewer Connected, Water Connected

      Community & HOA

      Community
      • Subdivision: Royal Highlands Unit 4
      HOA
      • Has HOA: No
      Location
      • Region: Weeki Wachee

      Financial & listing details

      • Price per square foot: $200/sqft
      • Tax assessed value: $321,472
      • Annual tax amount: $2,898
      • Date on market: 5/16/2026
      • Listing terms: Cash,Conventional,FHA,VA Loan
      • Electric utility on property: Yes
      • Road surface type: Paved

        Estimated market value

        $356,900

        $339,000 - $375,000

        $2,087/mo

        Price history

        DateEventPrice
        5/16/2026Price change$359,900-18.2%$200/sqft
        Source: HCMLS #2259398 Report a problem
        5/17/2024Listed for sale$440,000+166.7%$245/sqft
        Source: HCMLS #2238521 Report a problem
        7/26/2018Sold$165,000-2.3%$92/sqft
        Source: HCMLS #2190189 Report a problem
        4/28/2018Price change$168,900-0.1%$94/sqft
        Source: RE/MAX Marketing Specialists #2190189 Report a problem
        3/31/2018Price change$169,000-0.5%$94/sqft
        Source: RE/MAX Marketing Specialists #2190189 Report a problem
        2/16/2018Listed for sale$169,900$94/sqft
        Source: RE/MAX Marketing Specialists #2190189 Report a problem
        4/6/2013Listing removed$925$1/sqft
        Source: Spring Hill Rentals, Inc. Report a problem
        2/10/2013Listed for rent$925$1/sqft
        Source: HotPads for Rent Report a problem

        Public tax history

        YearProperty taxesTax assessment
        2024$2,910 +3%$189,295 +3%
        2023$2,826 +3.3%$183,782 +3%
        2022$2,736 -0.5%$178,429 +3%
        2021$2,751 +6.5%$173,232 +1.4%
        2020$2,583 $170,840 +2.3%
        2019-- $166,999 +8.8%
        2018$2,233 -12.2%$153,481 +14.6%
        2017$2,545 $133,905 +16.1%
        2016$2,545 +11.1%$115,341 +6.3%
        2015$2,290 +22.6%$108,512 +6.3%
        2014$1,869 +20.1%$102,078 +5.8%
        2013$1,555 +5.6%$96,519 +0.6%
        2012$1,472 -6.9%$95,983 -8.4%
        2011$1,582 $104,741 -10.8%
        2010-- $117,422 -18.1%
        2009$2,161 -21.3%$143,390 -19.7%
        2008$2,744 +529.7%$178,532 +614.1%
        2006$436 $25,000 +212.5%
        2005-- $8,000 +100%
        2004$75 +15.8%$4,000 +17.6%
        2003$65 +21%$3,400 +21.4%
        2002$54 -11.4%$2,800 -12.5%
        2001$61 -2.1%$3,200 -0.6%
        2000$62 $3,220

        Find assessor info on the county website

        Monthly payment

        Est. payment

          Payment breakdown

          Explore the cost of this home by adjusting the details. Changes won't be saved.
          All calculations are estimates and provided by Zillow, Inc. for informational purposes only. Actual amounts may vary.
          HOA fees may include property taxes on listings classified as Co-Ops. Contact the listing agent and/or owner for fee details.
          Mortgage interest rates are dependent on a number of factors, including credit score, down payment, and repayment length. Interest rate data provided by Zillow Group Marketplace, Inc. as of 1/1/1970 from various mortgage lenders with which we have lead or other similar arrangements; the Estimated Payment is an average of those rates.
          See how much you could borrow to make a competitive offer.

          Climate risks

          Neighborhood: 34614

          Getting around

          0 / 100
          Car-Dependent
          25 / 100
          Somewhat Bikeable

          Nearby schools

          GreatSchools rating
          Schools provided by the listing agent
          • Elementary: Winding Water
          • Middle: Winding Waters
          • High: Weeki Wachee

          Source: HCMLS. This data may not be complete. We recommend contacting the local school district to confirm school assignments for this home.

          A local agent can set up tours, give advice and negotiate with sellers.

          Browse local experts

          Similar homes

          Skip to the end of the carouselSkip to the beginning of the carousel