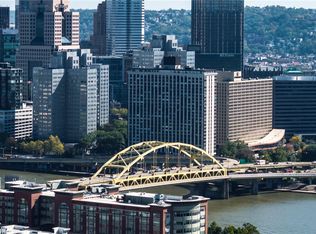
Totally Renovated down to the Studs, 24th Floor 1,118 Sq. Ft. offers Breathtaking Panoramic Views of Allegheny River, PNC Park, Acrisure Stadium, Three Sister Iconic illuminated Bridges, North Shore & view Every Evening Sunset is Postcard Perfect! Completely remodeled with Uncompromising attention to Detail. Quality & Precision Craftsmanship throughout! Very Large Bedroom with Walk in Custom Designed Closet w/Built in Shelving; Frosted Glass Privacy Doors, Master Bathroom with Porcelain Tile, & Large Walk-in Shower; Glass Shower Doors, Quartz Vanity Sink & Custom Cabinet w/soft-close Drawers & New Lighting. En-suite Laundry and a Powder Room is a Bonus. Awesome Room arrangement and Frosted Sliding Glass Privacy Doors with Murphy's Bed for family overnights & Guest accommodations, if desired. Chef's Delight Wide Open Expansive Spaces feature Quartz Island with Seating, Stainless Appliances, Quartz Countertops, Subway Tile Backsplash, Under-the-cabinet Lighting, and two custom designed Pantries for tons of storage! Walls of 8' X 5' Windows that open for Fresh Air and offer an Abundance of Light Throughout! Sound Proofed Walls & Floors, Newer Electric, Windows, and Motorized Hunter Douglas Blinds with remote.
Contingent
$319,000
320 Fort Duquesne Blvd APT 24F, Pittsburgh, PA 15222
1beds
1,118sqft
Condominium
Built in 1964
-- sqft lot
$-- Zestimate®
$285/sqft
$962/mo HOA
What's special
Quartz countertopsFrosted glass privacy doorsEn-suite laundryQuartz island with seatingSubway tile backsplashUnder-the-cabinet lightingPowder room
- 21 hours
- 64
- 4
Zillow last checked:
Listing updated:
Listed by:
Lisa Solomon 412-361-4000,
HOWARD HANNA REAL ESTATE SERVICES 412-361-4000
Source: WPMLS,MLS#: 1781529 Originating MLS: West Penn Multi-List
Facts & features
Interior
Bedrooms & bathrooms
- Bedrooms: 1
- Bathrooms: 2
- Full bathrooms: 1
- 1/2 bathrooms: 1
Primary bedroom
- Level: Main
- Dimensions: 22X16
Dining room
- Level: Main
- Dimensions: 11X11
Entry foyer
- Level: Main
- Dimensions: 10X09
Kitchen
- Level: Main
- Dimensions: 10X10
Laundry
- Level: Main
- Dimensions: 06X05
Living room
- Level: Main
- Dimensions: 23X11
Heating
- Forced Air, Gas
Cooling
- Central Air
Appliances
- Included: Some Electric Appliances, Cooktop, Dryer, Dishwasher, Disposal, Microwave, Refrigerator, Stove, Washer
Features
- Kitchen Island, Pantry, Window Treatments
- Flooring: Tile
- Windows: Window Treatments
Interior area
- Total structure area: 1,118
- Total interior livable area: 1,118 sqft
Property
Parking
- Total spaces: 1
- Parking features: Parking Fee
Features
- Pool features: None
- Has view: Yes
- View description: River
- Has water view: Yes
- Water view: River
Lot
- Size: 0.59 Acres
Details
- Parcel number: 0001C01662024600
Construction
Type & style
- Home type: Condo
- Architectural style: Contemporary,High Rise
- Property subtype: Condominium
- Attached to another structure: Yes
Materials
- Steel
- Roof: Other
Condition
- Resale
- Year built: 1964
Utilities & green energy
- Sewer: Public Sewer
- Water: Spring
Community & HOA
Community
- Features: Public Transportation
- Subdivision: Gateway Towers Condominium
HOA
- Has HOA: Yes
- HOA fee: $962 monthly
Location
- Region: Pittsburgh
Financial & listing details
- Price per square foot: $285/sqft
- Tax assessed value: $149,600
- Annual tax amount: $4,085
- Date on market: 10/30/2026
Estimated market value
Not available
Estimated sales range
Not available
Not available
Price history
| Date | Event | Price |
|---|---|---|
| 10/31/2026 | Contingent | $319,000$285/sqft |
Source:  WPMLS #1781529 Report a problem | ||
| 10/30/2026 | Listed for sale | $319,000+45.7%$285/sqft |
Source: WPMLS #1781529 Report a problem | ||
| 1/15/2016 | Sold | $219,000-0.1%$196/sqft |
Source: WPMLS #1084699 Report a problem | ||
| 11/4/2015 | Listed for sale | $219,111+46.1%$196/sqft |
Source: Coldwell Banker Real Estate Services - Shadyside #1084699 Report a problem | ||
| 3/2/2012 | Sold | $150,000-6.2%$134/sqft |
Source: WPMLS #881908 Report a problem | ||
| 8/2/2011 | Listed for sale | $159,900+226.3%$143/sqft |
Source: Coldwell Banker Real Estate Services - Shadyside #881908 Report a problem | ||
| 4/11/1997 | Sold | $49,000$44/sqft |
Source: Public Record Report a problem | ||
Public tax history
| Year | Property taxes | Tax assessment |
|---|---|---|
| 2025 | $3,239 +6.8% | $131,600 |
| 2024 | $3,032 +387.1% | $131,600 |
| 2023 | $622 | $131,600 |
| 2022 | $622 | $131,600 |
| 2021 | $622 +2% | $131,600 |
| 2020 | $610 -2% | $131,600 |
| 2019 | $622 -79.1% | $131,600 |
| 2018 | $2,978 | $131,600 |
| 2017 | $2,978 +378.4% | $131,600 |
| 2016 | $622 -78.6% | $131,600 |
| 2015 | $2,912 | $131,600 |
| 2014 | -- | $131,600 -2.2% |
| 2013 | -- | $134,600 +93.1% |
| 2012 | -- | $69,700 |
| 2011 | -- | $69,700 |
| 2010 | -- | $69,700 |
| 2009 | -- | $69,700 |
| 2008 | -- | $69,700 |
| 2007 | -- | $69,700 |
| 2006 | -- | $69,700 |
| 2005 | -- | $69,700 |
| 2004 | -- | $69,700 -17.7% |
| 2003 | -- | $84,700 |
| 2002 | -- | $84,700 |
Find assessor info on the county website
Monthly payment
Est. payment
Payment breakdown
Explore the cost of this home by adjusting the details. Changes won't be saved.Climate risks
Neighborhood: Central Business District
- $256,200-- bd-- ba-- sqft320 Fort Duquesne Blvd SUITE 100, Pittsburgh, PA 15222Off Market
- $196,600-- bd-- ba1k sqft320 Fort Duquesne Blvd SUITE 140, Pittsburgh, PA 15222Off Market
- $179,7001 bd1 ba1k sqft320 Fort Duquesne Blvd APT 10N, Pittsburgh, PA 15222Off Market
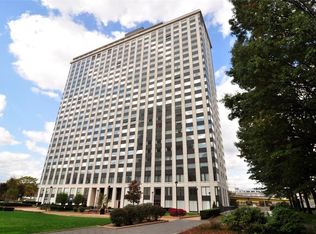
- $168,1001 bd1 ba721 sqft320 Fort Duquesne Blvd APT 10B, Pittsburgh, PA 15222Off Market
Similar homes
- $350,0002 bd2 ba1.4k sqft320 Fort Duquesne Blvd APT 25L, Pittsburgh, PA 15222For Sale
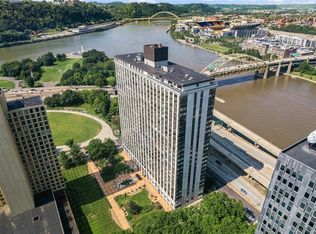 MLS ID #1777567, Nicole Kriebel. WPMLS
- $199,9001 bd1 ba1.3k sqft320 Fort Duquesne Blvd APT 8N, Pittsburgh, PA 15222For Sale
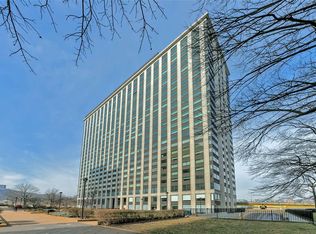 MLS ID #1781039, Cynthia Perry. WPMLS
- $425,0002 bd2 ba1.4k sqft306 4th Ave APT 402, Pittsburgh, PA 15222For Sale
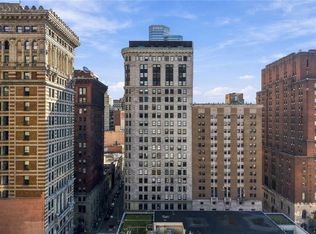 MLS ID #1780449, Heather Irwin. WPMLS
- $399,9002 bd2 ba1.4k sqft320 Fort Duquesne Blvd APT 19L, Pittsburgh, PA 15222For Sale
 MLS ID #1779374, Justin Vardian. WPMLS
