Charming 2-Bedroom Home in the Village of Turtle Lake. This well-maintained home offers two bedrooms, with a versatile upper-level space that can be used as a den, home office, or potential third bedroom. Please note that access to the upper level is via a steep staircase.
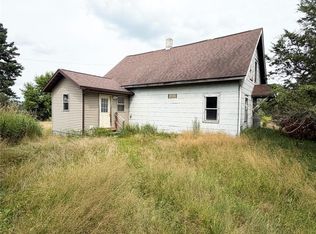
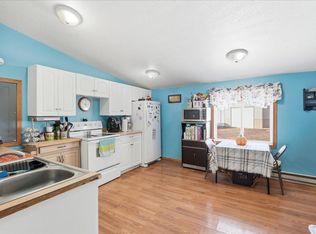
The home features a nicely updated kitchen and a spacious open dining and living area, providing a comfortable and inviting gathering space. Previously licensed as an Airbnb and currently operating as a rental property, this home offers both residential and investment potential. Outside, you'll find a large, fenced yard, perfect for children and pets alike, as well as an attached one-car garage for added convenience. Recent exterior improvements include a newer front porch/deck and durable vinyl siding, enhancing both curb appeal and low-maintenance living.
Active
$160,000
107 Blaine Ave, Turtle Lake, WI 54889
2beds
1,085sqft
Single Family
Built in 1940
4,791 Square Feet Lot
$158,700 Zestimate®
$147/sqft
$-- HOA
What's special
Attached one-car garageLarge fenced yardDurable vinyl sidingNicely updated kitchenVersatile upper-level space
- 3 days |
- 231 |
- 8 |
Zillow last checked:
Listing updated:
Listed by:
Judy A Nichols 715-821-4765,
WESTconsin Realty LLC
Source: NorthstarMLS as distributed by MLS GRID,MLS#: 7126022
Facts & features
Interior
Bedrooms & bathrooms
- Bedrooms: 2
- Bathrooms: 1
- Full bathrooms: 1
Bedroom
- Level: Main
- Area: 130 Square Feet
- Dimensions: 10x13
Bedroom 2
- Level: Main
- Area: 130 Square Feet
- Dimensions: 10x13
Bedroom 3
- Level: Upper
- Area: 110 Square Feet
- Dimensions: 10x11
Bathroom
- Level: Main
- Area: 84 Square Feet
- Dimensions: 6x14
Dining room
- Level: Main
- Area: 63 Square Feet
- Dimensions: 9x7
Foyer
- Level: Main
- Area: 15 Square Feet
- Dimensions: 3x5
Kitchen
- Level: Main
- Area: 135 Square Feet
- Dimensions: 9x15
Living room
- Level: Main
- Area: 165 Square Feet
- Dimensions: 11x15
Heating
- Forced Air
Cooling
- Central Air
Appliances
- Included: Dishwasher, Microwave, Range, Refrigerator
Features
- Basement: Block,Full
- Has fireplace: No
Interior area
- Total structure area: 1,904
- Total interior livable area: 1,085 sqft
- Finished area above ground: 1,085
- Finished area below ground: 0
Property
Parking
- Total spaces: 1
- Parking features: Attached, Gravel
- Attached garage spaces: 1
- Details: Garage Dimensions (10x20), Garage Door Height (7), Garage Door Width (9)
Accessibility
- Accessibility features: None
Features
- Levels: One and One Half
- Stories: 1.5
- Patio & porch: Deck
- Pool features: None
- Fencing: Chain Link
Lot
- Size: 4,791 Square Feet
- Dimensions: .110
- Features: Tree Coverage - Light
Details
- Foundation area: 819
- Parcel number: 186109031000
- Zoning description: Residential-Single Family
Construction
Type & style
- Home type: SingleFamily
- Property subtype: Single Family
Materials
- Frame
- Roof: Age Over 8 Years,Asphalt
Condition
- New construction: No
- Year built: 1940
Utilities & green energy
- Electric: Circuit Breakers, 200+ Amp Service
- Gas: Natural Gas
- Sewer: City Sewer/Connected
- Water: City Water/Connected
Community & HOA
HOA
- Has HOA: No
Location
- Region: Turtle Lake
Financial & listing details
- Price per square foot: $147/sqft
- Tax assessed value: $115,200
- Annual tax amount: $1,815
- Date on market: 8/12/2026
Estimated market value
$158,700
$138,000 - $179,000
$1,181/mo
Price history
| Date | Event | Price |
|---|---|---|
| 8/12/2026 | Listed for sale | $160,000+113.3%$147/sqft |
Source:  WIREX MLS #1604141 Report a problem WIREX MLS #1604141 Report a problem | ||
| 3/27/2026 | Listing removed | $950$1/sqft |
Source: Zillow Rentals Report a problem | ||
| 3/24/2026 | Listed for rent | $950$1/sqft |
Source: Zillow Rentals Report a problem | ||
| 8/14/2020 | Sold | $75,000+66.7%$69/sqft |
Source: Agent Provided Report a problem | ||
| 1/14/2011 | Sold | $45,000$41/sqft |
Source:  Lake Superior Area Realtors as distributed by MLS GRID #1016771 Report a problem Lake Superior Area Realtors as distributed by MLS GRID #1016771 Report a problem | ||
Public tax history
| Year | Property taxes | Tax assessment |
|---|---|---|
| 2024 | $1,627 +3.1% | $96,500 |
| 2023 | $1,578 +1.8% | $96,500 |
| 2022 | $1,550 +58% | $96,500 +128.1% |
| 2021 | $981 +17.7% | $42,300 |
| 2020 | $834 +4.6% | $42,300 |
| 2019 | $797 -4.3% | $42,300 |
| 2017 | $833 +5% | $42,300 |
| 2016 | $793 -13.5% | $42,300 |
| 2015 | $917 -12.8% | $42,300 -23.4% |
| 2014 | $1,052 +0.2% | $55,200 |
| 2013 | $1,050 -6.9% | $55,200 |
| 2011 | $1,127 | $55,200 |
| 2010 | $1,127 +6.6% | $55,200 |
| 2009 | $1,058 | $55,200 |
Find assessor info on the county website
Monthly payment
Est. payment
Payment breakdown
Explore the cost of this home by adjusting the details. Changes won't be saved.Climate risks
Neighborhood: 54889
Nearby schools
GreatSchools rating
- 8/10Turtle Lake Elementary SchoolGrades: PK-5Distance: 0.5 mi
- NALaker OnlineGrades: K-12Distance: 0.5 mi
- 5/10Turtle Lake High SchoolGrades: 9-12Distance: 0.5 mi
- $168,000-- bd-- ba1.7k sqft111 Blaine Ave, Turtle Lake, WI 54889Off Market
- $156,8002 bd1 ba800 sqft116 Blaine Ave, Turtle Lake, WI 54889Off Market
- $56,500-- bd-- ba-- sqft120 Blaine Ave, Turtle Lake, WI 54889Off Market
- $54,100-- bd-- ba-- sqft323 Maple St S, Turtle Lake, WI 54889Off Market
- $120,700-- bd-- ba-- sqft319 Maple St S, Turtle Lake, WI 54889Off Market
- $136,700-- bd-- ba-- sqft110 Blaine Ave, Turtle Lake, WI 54889Off Market
- $135,0003 bd1 ba1.8k sqft126 Blaine Ave, Turtle Lake, WI 54889Sold
- $108,300-- bd-- ba-- sqft327 Maple St S, Turtle Lake, WI 54889Off Market
A local agent can set up tours, give advice and negotiate with sellers.
Similar homes
- $115,0004 bd1 ba1.4k sqft36 11 1/2 Avenue, Turtle Lake, WI 54889Active
 MLS ID #1603898, Casey Watters. WIREX MLS
 - $215,0003 bd3 ba1.4k sqft116 Elizabeth Ct S, Turtle Lake, WI 54889For Sale

 MLS ID #7012914, Ray Stenger, Keller Williams Classic Rlty NW. NorthstarMLS as distributed by MLS GRID
 - $210,0002 bd1 ba1.1k sqft107 Pine Ridge Dr, Turtle Lake, WI 54889For Sale
 MLS ID #7121434, Darin J. Moravitz, Dane Arthur Real Estate Agency. NorthstarMLS as distributed by MLS GRID
 - $124,9002 bd1 ba1.1k sqft103 N Us Highway 63, Clayton, WI 54004For Sale
 MLS ID #7023204, Nicole L Froehlich, Compass Realty Group. NorthstarMLS as distributed by MLS GRID
 - $149,9002 bd1 ba840 sqft448 Keller Ave S, Amery, WI 54001For SaleMLS ID #7113744, Amy J. McCune, Realty ONE Group SIMPLIFIED. NorthstarMLS as distributed by MLS GRID
- $149,0002 bd1 ba765 sqft36 S 10th Street, Barron, WI 54812ActiveMLS ID #1603591, Romaine Quinn. WIREX MLS
- $145,0003 bd1 ba995 sqft225 E Allen St, Prairie Farm, WI 54762For SaleMLS ID #7105798, Tyler Glaser, Coldwell Banker Realty - Dulut. NorthstarMLS as distributed by MLS GRID
- $224,0002 bd1 ba1k sqft248 Golf Dr, Clear Lake, WI 54005For SaleMLS ID #2030045, Arne Berg. SCWMLS
- $174,9003 bd1 ba1.2k sqft1085 Water Street, Cumberland, WI 54829ActiveMLS ID #1601365, Layne Grover. WIREX MLS
- $199,9002 bd1 ba783 sqft409 Birchwood Ave, Amery, WI 54001For SaleMLS ID #7105108, Melissa S Jones, Century 21 Affiliated. NorthstarMLS as distributed by MLS GRID
- $105,0003 bd1 ba1.2k sqft427 E River Ave, Barron, WI 54812For SaleMLS ID #7105470, Judy A Nichols, WESTconsin Realty LLC. NorthstarMLS as distributed by MLS GRID
- $199,0002 bd1 ba976 sqft211 Central St, Amery, WI 54001For SaleMLS ID #7104863, Michelle Austad, 715 Real Estate. NorthstarMLS as distributed by MLS GRID
- $125,0003 bd2 ba1.5k sqft149 3rd Street, Clear Lake, WI 54005ActiveMLS ID #1603120, Anna Robertson-Pedersen. WIREX MLS
- $142,0003 bd1 ba720 sqft822 138th St Unit 34, Amery, WI 54001For SaleMLS ID #7096400, Ryan M. Hanson, Lake Life Realty Inc.. NorthstarMLS as distributed by MLS GRID
- $220,0003 bd1 ba1.2k sqft143 Maple St E, Amery, WI 54001For SaleMLS ID #7063431, Jessica L. Cramlet, Edina Realty, Inc.. NorthstarMLS as distributed by MLS GRID
