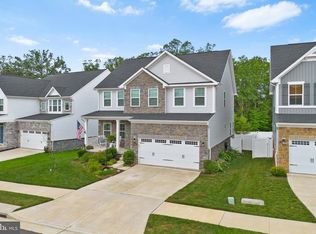
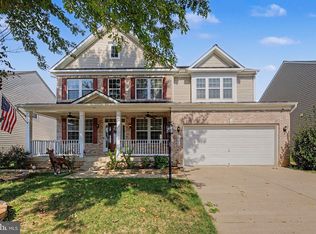
VA ASSUMABLE LOAN AT 3.75%! Subject to lender approval and buyer qualification. Welcome to 11364 Wheeler Ridge Drive, a pristine Ryan Homes Hudson model built in 2022 and perfectly positioned on a quiet cul-de-sac next to a neighborhood park. Offering approximately 3,530 finished square feet across three spacious levels, this home features 4 bedrooms, 3.5 bathrooms, a two-car garage, and a large concrete driveway. The open-concept main level includes a dedicated office off the foyer, plus a separate flex room that can serve as a playroom, sitting room, formal dining space, or whatever best fits your lifestyle. With so many flexible spaces throughout, the possibilities are endless! The fully finished basement adds approximately 830 square feet of additional living space and a full bathroom, making it ideal for guests, recreation, a home gym, or movie nights. Outside, enjoy the low-maintenance Trex deck and conveying awning, creating a comfortable space for relaxing and entertaining. Blackburn residents enjoy access to a community pool, clubhouse, fitness center, common-area landscaping, snow removal, and twice-weekly trash service. Conveniently located near shopping, dining, commuter routes, and everything Manassas has to offer. Barely four years old, energy efficient, and beautifully maintained—this home is truly move-in ready!
Coming soon 11/04
$869,000
11364 Wheeler Ridge Dr, Manassas, VA 20109
4beds
3,648sqft
Single Family Residence
Built in 2022
5,906 Square Feet Lot
$789,400 Zestimate®
$238/sqft
$209/mo HOA
What's special
- 2 days
- 298
- 19
Zillow last checked:
Listing updated:
Listed by:
Christina Huntington 571-358-2332,
Samson Properties (571) 921-9755,
Listing Team: Fox Homes Team
Source: Bright MLS,MLS#: VAPW2132714
Facts & features
Interior
Bedrooms & bathrooms
- Bedrooms: 4
- Bathrooms: 4
- Full bathrooms: 3
- 1/2 bathrooms: 1
- Main level bathrooms: 1
Basement
- Area: 1204
Heating
- Forced Air, Electric
Cooling
- Central Air, Zoned, Electric
Appliances
- Included: Microwave, Built-In Range, Dishwasher, Disposal, Dryer, Freezer, Double Oven, Washer, Gas Water Heater
Features
- Basement: Finished
- Has fireplace: No
Interior area
- Total structure area: 3,912
- Total interior livable area: 3,648 sqft
- Finished area above ground: 2,708
- Finished area below ground: 940
Property
Parking
- Total spaces: 6
- Parking features: Garage Faces Front, Attached, Driveway, On Street
- Attached garage spaces: 2
- Uncovered spaces: 4
Accessibility
- Accessibility features: Accessible Entrance
Features
- Levels: Three
- Stories: 3
- Pool features: Community
Lot
- Size: 5,906 Square Feet
Details
- Additional structures: Above Grade, Below Grade
- Parcel number: 7597935483
- Zoning: PMR
- Special conditions: Standard
Construction
Type & style
- Home type: SingleFamily
- Architectural style: Craftsman
- Property subtype: Single Family Residence
Materials
- Combination
- Foundation: Permanent
- Roof: Architectural Shingle
Condition
- Excellent
- New construction: No
- Year built: 2022
Utilities & green energy
- Sewer: Public Sewer
- Water: Community
Community & HOA
Community
- Subdivision: Blackburn
HOA
- Has HOA: Yes
- Amenities included: Community Center, Pool, Tot Lots/Playground
- Services included: Snow Removal, Trash, Health Club, Road Maintenance, Pool(s), Recreation Facility, Management, Common Area Maintenance
- HOA fee: $209 monthly
- HOA name: BLACKBURN
Location
- Region: Manassas
Financial & listing details
- Price per square foot: $238/sqft
- Tax assessed value: $793,100
- Annual tax amount: $7,582
- Date on market: 11/4/2026
- Listing agreement: Exclusive Right To Sell
- Listing terms: Cash,Conventional,Assumable,FHA,VA Loan,VHDA
- Ownership: Fee Simple
Estimated market value
$789,400
$750,000 - $829,000
$3,647/mo
Price history
| Date | Event | Price |
|---|---|---|
| 5/27/2022 | Sold | $742,390+206.2%$204/sqft |
Source: Public Record Report a problem | ||
| 1/4/2022 | Sold | $242,468$66/sqft |
Source: Public Record Report a problem | ||
Public tax history
| Year | Property taxes | Tax assessment |
|---|---|---|
| 2025 | -- | $781,700 +4.7% |
| 2024 | -- | $746,900 +6.5% |
| 2023 | $7,298 +212.2% | $701,400 +232.3% |
| 2022 | $2,338 -7.5% | $211,100 |
| 2021 | $2,528 | $211,100 |
Find assessor info on the county website
Monthly payment
Est. payment
Payment breakdown
Explore the cost of this home by adjusting the details. Changes won't be saved.Climate risks
Neighborhood: Bull Run
Nearby schools
Schools provided by the listing agent
- Elementary: Chris Yung
- Middle: Bull Run
- High: Unity Reed
- District: Prince William County Public Schools
Source: Bright MLS. This data may not be complete. We recommend contacting the local school district to confirm school assignments for this home.
Similar homes
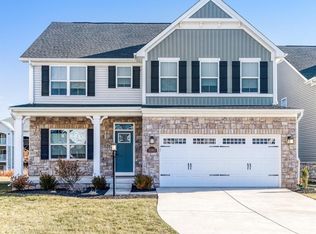
- $885,0004 bd4 ba3.7k sqft14101 Snickersville Dr, Gainesville, VA 20155For Sale
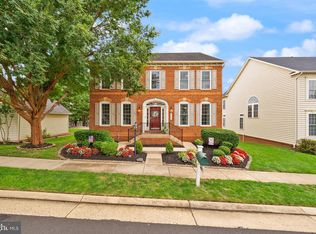
 MLS ID #VAPW2131652, Caitlin Ellis, Samson Properties. Bright MLS
- $874,9004 bd4 ba2.6k sqft6414 Bromfield Trce, Centreville, VA 20120For Sale
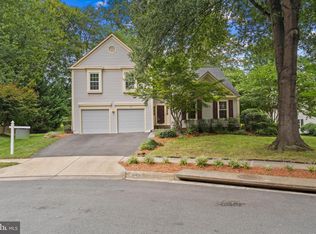 MLS ID #VAFX2339056, Sang Lee, Fairfax Realty 50/66 LLC. Bright MLS
- $865,0005 bd4 ba4.1k sqft15198 Jennerette Ln, Woodbridge, VA 22193For Sale
 MLS ID #VAPW2132040, Donna Chong, Samson Properties. Bright MLS
- $899,9995 bd4 ba4k sqft7651 Covewood Ct, Gainesville, VA 20155For Sale
 MLS ID #VAPW2128932, Patrick Mirzayan, EXP Realty, LLC. Bright MLS
- $675,0004 bd4 ba2.8k sqft6579 Lancaster Dr, Warrenton, VA 20187For SaleMLS ID #VAFQ2024068, Mary Ann Bendinelli, Weichert, REALTORS. Bright MLS
- $1,039,9004 bd4 ba3.5k sqft22969 Aurora View Dr, Ashburn, VA 20148For SaleMLS ID #VALO2138534, Saad Jamil, Samson Properties. Bright MLS
- $724,9004 bd3 ba3k sqft10321 Winged Elm Cir, Manassas, VA 20110For SaleMLS ID #VAPW2131416, PRISCILLA KIM, Samson Properties. Bright MLS
- $1,100,0004 bd4 ba4.5k sqft5663 Shoal Creek Dr, Haymarket, VA 20169For SaleMLS ID #VAPW2132070, Cynthia Giudici, Samson Properties. Bright MLS
- $1,100,0004 bd4 ba4k sqft26780 Crusher Dr, Chantilly, VA 20152For SaleMLS ID #VALO2138186, Reema Wadhwannia, Keller Williams Realty. Bright MLS
- $939,9904 bd3 ba3k sqft6831 Noyes Ave, Haymarket, VA 20169For SaleMLS ID #VAPW2130640, Austin Wickwire, RE/MAX Gateway, LLC. Bright MLS
- $849,9905 bd4 ba4.4k sqft8091 Side Hill Dr, Warrenton, VA 20187For SaleMLS ID #VAFQ2023940, Phillip Brown, Real Broker, LLC. Bright MLS
- $809,9004 bd5 ba3.5k sqft11932 Blue Violet Way, Bristow, VA 20136For SaleMLS ID #VAPW2117186, Sasha Martin, Samson Properties. Bright MLS
- $900,0005 bd4 ba4.5k sqft41716 Deer Grass Ter, Aldie, VA 20105For SaleMLS ID #VALO2137568, Kamal Singh, Keller Williams Realty Dulles. Bright MLS
- $739,9004 bd3 ba2.5k sqft4275 Pemberley Ct, Woodbridge, VA 22193For SaleMLS ID #VAPW2132356, Wes Stearns, M.O. Wilson Properties. Bright MLS
- $835,0004 bd4 ba3.8k sqft15420 Ann Arden Ave, Woodbridge, VA 22193For SaleMLS ID #VAPW2131368, Claudia Thomas, Samson Properties. Bright MLS
- $1,030,0004 bd5 ba4.9k sqft4470 Spring Run Rd, Warrenton, VA 20187For SaleMLS ID #VAFQ2024232, Steve Capalbo, Long & Foster Real Estate, Inc.. Bright MLS
- $750,0006 bd4 ba4.1k sqft8551 Saltlick Ter, Manassas, VA 20112For SaleMLS ID #VAPW2129720, Zonia Garcia, Berkshire Hathaway HomeServices PenFed Realty. Bright MLS
- $1,159,9005 bd4 ba4.1k sqft26798 Barnsley Pl, Chantilly, VA 20152For SaleMLS ID #VALO2138226, Bhavani Ghanta, Samson Properties. Bright MLS
- $909,9004 bd5 ba4.2k sqft7795 Warrenton Chase Dr, Warrenton, VA 20187For SaleMLS ID #VAFQ2024086, Christine Duvall, Piedmont Fine Properties. Bright MLS
