Skip main navigation
Sold for $585,000
  • $585,000

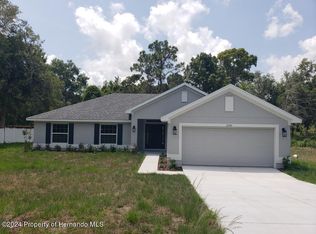
    11365 Horned Owl Rd, Weeki Wachee, FL 34614

    6beds
    3,900sqft
    Single Family Residence
    Built in 2005
    0.46 Acres Lot
    $585,000 Zestimate®
    $150/sqft
    $3,742 Estimated rent

    Home value

    $585,000

    $538,000 - $638,000

    $3,742/mo

    Zestimate® history
    Loading
    Loading...

    Owner options

    List your home for rent

    $3,742/mo

    Rent Zestimate®

    Find your next renter with Zillow Rental Manager. Plus, with online applications, you can quickly screen prospective tenants – for free.

    Learn more

    $3,742/mo

    Rent Zestimate®

    Refinance and save

    $3,923/mo

    Est. payment

    Refinancing to a lower rate could help reduce your monthly payments and save thousands over the life of the loan.

    See today's rates

    $3,923/mo

    Est. payment

    Explore your selling options

    Work with a Zillow partner agent

    Leverage their expertise and Zillow's premium Showcase listings to get your home seen by more buyers.

    Get started

    List with your own agent

    Get your home in front of millions of buyers by listing it on Zillow.

    Learn how to do it

    Sell it yourself

    Take full control of how buyers see your home on Zillow by listing For Sale by Owner (FSBO).

    List your home

    What's special

    Pool homeQuartz counters in bathroomsThree primary bedroomsWood cabinetsUpgraded vinyl plank flooringCustom barn style doors
    *Pending-Accepting Back-Ups. Don't miss this VERY LARGE 3,900 sq. ft. living home (4,536 total under roof), 6 bedroom, 4.5 bath, 3 Car garage, Pool home on just under a 1/2 acre FENCED CORNER lot, with a large WORKSHOP/SHED with electric and A/C. NO HOA and NO CDD fees! This home has THREE primary bedrooms; 1 downstairs and 2 more upstairs, with 3 additional large bedrooms and 3 livingroom/family rooms, perfect for multi-family or large family living. Custom made walk-in closets in large primary bedroom and custom barn style doors. Upgraded Granite counters in LARGE gourmet style kitchen, with wood cabinets and very large walk-in food panty. Quartz counters in bathrooms. 2023 ROOF, 2022 stainless steel appliances. (Kitchen Refrigerator will be replaced with the garage refrigerator, but maybe negotiable.) TWO 2021 A/C's with programable thermostats, 2021 hot water heater, built in storage cabinets/shelving, separate living room and family room downstairs, with ANOTHER living room upstairs. Perfect for a game area. Custom lighting and ceiling fans, upgraded vinyl plank flooring, 6'' baseboards and a 1/2 bath downstairs. As an added extra, there is a large storage WORKSHOP/SHED out back with electric and A/C. Septic was recently pumped and inspected. Have an RV? There is a parking pad with a 30 amp hookup for it! NEW Pool liner is being installed. Pool will be up and running soon. Approximately 6 miles to the Suncoast Parkway, 25 minutes to Citrus county and 45 miles to Tampa airport. NO sight unseen offers, NO seller financing, NO ''Subject to'' offers.

    Zillow last checked:

    Listing updated:

    Listed by:

    Michelle F Maternowski 352-232-7791,

    Home-Land Real Estate Inc

    Bought with:

    NON MEMBER

    NON MEMBER

    Source: HCMLS,MLS#: 2260218MLS Logo

    Facts & features

    Interior

    Bedrooms & bathrooms
    • Bedrooms: 6
    • Bathrooms: 5
    • Full bathrooms: 4
    • 1/2 bathrooms: 1
    Primary bedroom
    • Level: First
    • Area: 205.67
    • Dimensions: 13.1x15.7
    Primary bedroom
    • Level: Second
    • Area: 311.61
    • Dimensions: 14.1x22.1
    Bedroom
    • Level: Second
    • Area: 132.16
    • Dimensions: 11.8x11.2
    Bedroom 4
    • Level: Second
    • Area: 194.68
    • Dimensions: 12.4x15.7
    Bedroom 5
    • Level: Second
    • Area: 261.99
    • Dimensions: 12.3x21.3
    Bathroom 3
    • Level: Second
    • Area: 186.83
    • Dimensions: 11.9x15.7
    Dining room
    • Level: First
    • Area: 269.24
    • Dimensions: 12.7x21.2
    Family room
    • Level: First
    • Area: 291.18
    • Dimensions: 13.8x21.1
    Kitchen
    • Level: First
    • Area: 176.25
    • Dimensions: 12.5x14.1
    Living room
    • Level: First
    • Area: 339.69
    • Dimensions: 16.9x20.1
    Living room
    • Level: Second
    • Area: 263.34
    • Dimensions: 12.6x20.9
    Heating
    • Central, Electric
    Cooling
    • Central Air, Electric, Split System
    Appliances
    • Included: Dishwasher, Electric Oven, Electric Range, Microwave, Refrigerator
    • Laundry: Electric Dryer Hookup, Lower Level, Washer Hookup
    Features
    • Breakfast Bar, Breakfast Nook, Ceiling Fan(s), Double Vanity, Entrance Foyer, His and Hers Closets, In-Law Floorplan, Kitchen Island, Pantry, Primary Bathroom -Tub with Separate Shower, Master Downstairs, Split Bedrooms, Walk-In Closet(s)
    • Flooring: Carpet, Laminate, Vinyl
    • Has fireplace: No
    Interior area
    • Total structure area: 3,900
    • Total interior livable area: 3,900 sqft

    Property

    Parking
    • Total spaces: 3
    • Parking features: Attached, Covered, Garage, Garage Door Opener, RV Access/Parking
    • Attached garage spaces: 3
    Features
    • Levels: Two
    • Stories: 2
    • Patio & porch: Deck, Front Porch, Rear Porch
    • Exterior features: Courtyard, Other
    • Has private pool: Yes
    • Pool features: Above Ground, Fenced
    • Fencing: Chain Link,Wood
    Lot
    • Size: 0.46 Acres
    • Features: Corner Lot, Few Trees
    Details
    • Additional structures: Shed(s), Workshop
    • Parcel number: R01 221 17 3330 0235 0230
    • Zoning: R1C
    • Zoning description: Residential
    • Special conditions: Standard

    Construction

    Type & style
    • Home type: SingleFamily
    • Architectural style: Contemporary
    • Property subtype: Single Family Residence
    Materials
    • Block, Frame, Stucco
    • Roof: Shingle
    Condition
    • New construction: No
    • Year built: 2005

    Utilities & green energy

    • Sewer: Septic Tank
    • Water: Private, Well
    • Utilities for property: Cable Available, Electricity Connected, Water Connected

    Community & HOA

    Community
    • Security: Smoke Detector(s)
    • Subdivision: Royal Highlands Unit 4
    HOA
    • Has HOA: No
    Location
    • Region: Weeki Wachee

    Financial & listing details

    • Price per square foot: $150/sqft
    • Tax assessed value: $435,386
    • Annual tax amount: $6,260
    • Date on market: 7/17/2026
    • Listing terms: Cash,Conventional,FHA,VA Loan
    • Electric utility on property: Yes
    • Road surface type: Asphalt, Paved

    Price history

    DateEventPrice
    8/13/2026Sold$585,000-1.7%$150/sqft
    Source: HCMLS #2260218 Report a problem
    8/11/2026Listed for sale$595,000$153/sqft
    Source: Stellar MLS #W7887703 Report a problem
    7/20/2026Contingent$595,000$153/sqft
    Source: Stellar MLS #W7887703 Report a problem
    7/20/2026Pending sale$595,000$153/sqft
    Source: HCMLS #2260218 Report a problem
    7/17/2026Listed for sale$595,000-0.8%$153/sqft
    Source: HCMLS #2260218 Report a problem
    10/28/2023Listing removed--
    Source: HCMLS #2231476 Report a problem
    10/25/2023Price change$599,500-2.5%$154/sqft
    Source: HCMLS #2231476 Report a problem
    9/19/2023Listed for sale$615,000$158/sqft
    Source: HCMLS #2231476 Report a problem
    8/13/2023Contingent$615,000$158/sqft
    Source: HCMLS #2231476 Report a problem
    8/13/2023Pending sale$615,000$158/sqft
    Source: Stellar MLS #W7854537 Report a problem
    7/14/2023Price change$615,000-2.2%$158/sqft
    Source: HCMLS #2231476 Report a problem
    6/17/2023Price change$629,000-4.6%$161/sqft
    Source: HCMLS #2231476 Report a problem
    5/20/2023Price change$659,500-2.9%$169/sqft
    Source: HCMLS #2231476 Report a problem
    5/10/2023Listed for sale$679,500+19.4%$174/sqft
    Source: HCMLS #2231476 Report a problem
    3/4/2022Sold$569,000-3.4%$146/sqft
    Source: HCMLS #2221527 Report a problem
    2/7/2022Contingent$589,000$151/sqft
    Source: HCMLS #2221527 Report a problem
    2/3/2022Pending sale$589,000$151/sqft
    Source: HCMLS #2221527 Report a problem
    1/18/2022Price change$589,000-1.7%$151/sqft
    Source: HCMLS #2221527 Report a problem
    1/4/2022Price change$599,000-4.8%$154/sqft
    Source: HCMLS #2221527 Report a problem
    12/21/2021Listed for sale$629,000+95.3%$161/sqft
    Source: Stellar MLS #T3346532 Report a problem
    6/24/2021Sold$322,000+976.9%$83/sqft
    Source: Public Record Report a problem
    4/27/2008Listing removed$29,900$8/sqft
    Source: Homes & Land Report a problem
    4/5/2008Listed for sale$29,900-86.6%$8/sqft
    Source: Homes & Land Report a problem
    10/7/2005Sold$223,300+2133%$57/sqft
    Source: Public Record Report a problem
    10/25/2004Sold$10,000$3/sqft
    Source: Public Record Report a problem

    Public tax history

    YearProperty taxesTax assessment
    2025$6,261 -5.5%$435,386 -2%
    2024$6,623 -3.8%$444,315 +8%
    2023$6,881 +4.8%$411,282 +7.4%
    2022$6,563 +34.1%$382,874 +44.9%
    2021$4,896 +107%$264,269 +68.3%
    2020$2,365 $156,991 +2.3%
    2019-- $153,461 +1.9%
    2018$1,705 -22.3%$150,600 +2.1%
    2017$2,195 $147,502 +2.1%
    2016$2,195 +3%$144,468 +0.7%
    2015$2,131 +12.7%$143,464 +0.8%
    2014$1,892 +15.6%$142,325 +1.5%
    2013$1,636 +5%$140,222 +0.6%
    2012$1,558 -10.4%$139,403 -8.7%
    2011$1,739 $152,699 -10.4%
    2010-- $170,436 -18.3%
    2009$2,576 -22.8%$208,527 -18%
    2008$3,337 -14.9%$254,420 +1.8%
    2006$3,922 $249,972 +3011.8%
    2005-- $8,033 +100%
    2004$76 +15.8%$4,017 +17.7%
    2003$65 +21%$3,414 +21.4%
    2002$54 -11.4%$2,812 -12.5%
    2001$61 -37.7%$3,213 -36.8%
    2000$98 $5,081
    Find assessor info on the county website

    Neighborhood: 34614

    Nearby schools

    GreatSchools rating
    Schools provided by the listing agent
    • Elementary: Winding Water
    • Middle: Winding Waters
    • High: Weeki Wachee

    Source: HCMLS. This data may not be complete. We recommend contacting the local school district to confirm school assignments for this home.

    Get a cash offer in 3 minutes
    Find out how much your home could sell for in as little as 3 minutes with a no-obligation cash offer.
    Estimated market value
    $585,000
    Get a cash offer in 3 minutes
    Find out how much your home could sell for in as little as 3 minutes with a no-obligation cash offer.
    Estimated market value
    $585,000