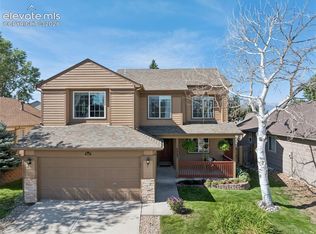
Unobstructed Front Range views steal the show in this beautifully upgraded 3-bedroom, 2.5-bath home. Sweeping mountain views create an incredible backdrop and set this home apart. Inside, kitchen upgrades include soft-close cabinetry, upgraded oven and microwave, under-cabinet lighting, additional outlets above the cabinetry for accent or holiday lighting, and a striking tile backsplash extending to the ceiling with a custom focal design above the cooktop. Additional builder-installed kitchen windows bring in even more natural light. Warm, timeless finishes continue throughout with granite countertops, upgraded floor-to-ceiling shower tile, modern statement chandeliers, and thoughtfully selected fixtures. Built-in speakers throughout can be used for music or connected to the TV for surround sound, while a dedicated gas line on the back patio makes grilling easy. Imagine starting your mornings with coffee and sweeping mountain views, entertaining with the Front Range as your backdrop, and ending the day watching the Colorado sky change over the peaks. Beautifully finished, thoughtfully upgraded, and anything but builder standard - come experience the view and imagine calling this one home.
Pending
Price cut: $25.1K (9/16)
$499,900
11368 Modern Meadow Loop, Colorado Springs, CO 80921
3beds
1,851sqft
Single Family Residence
Built in 2019
2,086 Square Feet Lot
$-- Zestimate®
$270/sqft
$113/mo HOA
What's special
- 23 days
- 456
- 22
Zillow last checked:
Listing updated:
Listed by:
Cynthia Debski 719-725-8846,
Exp Realty LLC,
Lauren Schneider C2EX GRI MRP 719-338-7294
Source: elevateMLS,MLS#: 4109578
Facts & features
Interior
Bedrooms & bathrooms
- Bedrooms: 3
- Bathrooms: 3
- Full bathrooms: 1
- 3/4 bathrooms: 1
- 1/2 bathrooms: 1
Other
- Level: Upper
- Area: 121 Square Feet
- Dimensions: 11 x 11
Heating
- Forced Air
Cooling
- Central Air
Appliances
- Included: Dishwasher, Disposal, Dryer, Microwave, Oven, Range, Refrigerator, Washer
- Laundry: Electric Hook-up, Upper Level
Features
- 9Ft + Ceilings, High Speed Internet
- Flooring: Carpet, Luxury Vinyl
- Has basement: No
- Has fireplace: No
- Fireplace features: None
Interior area
- Total structure area: 1,851
- Total interior livable area: 1,851 sqft
- Finished area above ground: 1,851
- Finished area below ground: 0
Property
Parking
- Total spaces: 2
- Parking features: Attached, Even with Main Level, Concrete Driveway
- Attached garage spaces: 2
Features
- Levels: 3 Story
- Stories: 3
- Patio & porch: Composite
- Fencing: None
- Has view: Yes
- View description: Mountain(s)
Lot
- Size: 2,086 Square Feet
- Features: Level, HOA Required $, Landscaped
Details
- Parcel number: 6220110031
Construction
Type & style
- Home type: SingleFamily
- Property subtype: Single Family Residence
Materials
- Masonite, Framed on Lot
- Foundation: Slab
- Roof: Composite Shingle
Condition
- Existing Home
- New construction: No
- Year built: 2019
Utilities & green energy
- Water: Municipal
- Utilities for property: Cable Available, Electricity Connected, Natural Gas Available
Community & HOA
HOA
- Has HOA: Yes
- Services included: Maintenance Grounds, Trash Removal
- HOA fee: $338 quarterly
Location
- Region: Colorado Springs
Financial & listing details
- Price per square foot: $270/sqft
- Tax assessed value: $509,302
- Annual tax amount: $3,594
- Date on market: 9/1/2026
- Listing terms: Cash,Conventional,VA Loan
- Electric utility on property: Yes
Estimated market value
Not available
Estimated sales range
Not available
Not available
Price history
| Date | Event | Price |
|---|---|---|
| 9/18/2026 | Pending sale | $499,900$270/sqft |
Source:  elevateMLS #4109578 Report a problem elevateMLS #4109578 Report a problem | ||
| 9/16/2026 | Price change | $499,900-4.8%$270/sqft |
Source: elevateMLS #4109578 Report a problem | ||
| 9/1/2026 | Listed for sale | $525,000+35.3%$284/sqft |
Source: elevateMLS #4109578 Report a problem | ||
| 6/12/2019 | Sold | $387,900$210/sqft |
Source: Public Record Report a problem | ||
Public tax history
| Year | Property taxes | Tax assessment |
|---|---|---|
| 2025 | $3,361 +1.2% | $35,900 +2.3% |
| 2024 | $3,321 +11.7% | $35,080 |
| 2023 | $2,973 -6.3% | $35,080 +30% |
| 2022 | $3,173 | $26,990 -2.8% |
| 2021 | -- | $27,760 +1081.3% |
| 2020 | -- | $2,350 |
| 2019 | $282 | $2,350 +2511.1% |
| 2018 | -- | $90 |
Find assessor info on the county website
Monthly payment
Est. payment
Payment breakdown
Explore the cost of this home by adjusting the details. Changes won't be saved.Climate risks
Neighborhood: Northgate
Nearby schools
Schools provided by the listing agent
- District: Academy-20
Source: elevateMLS. This data may not be complete. We recommend contacting the local school district to confirm school assignments for this home.
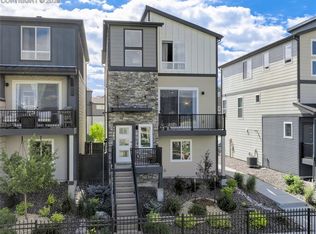
- $499,0002 bd3 ba1.8k sqft11362 Modern Meadow Loop, Colorado Springs, CO 80921Sold
- $501,9003 bd3 ba2.1k sqft11374 Modern Meadow Loop, Colorado Springs, CO 80921Off Market
- $502,5003 bd3 ba2.1k sqft11356 Modern Meadow Loop, Colorado Springs, CO 80921Off Market
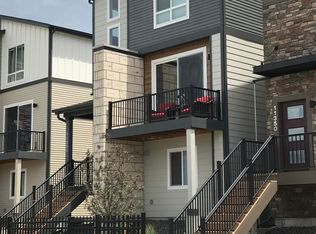
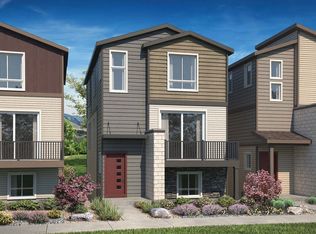
- $469,5004 bd4 ba1.9k sqft11380 Modern Meadow Loop, Colorado Springs, CO 80921Off Market
Similar homes
- $535,0004 bd4 ba1.9k sqft11325 Modern Meadow Loop, Colorado Springs, CO 80921For Sale

 MLS ID #7936568, Yolanda Kyle, Reid Realty, Inc. elevateMLS
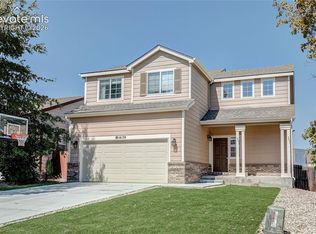
 - $505,0003 bd4 ba2.1k sqft14174 Albatross Dr, Colorado Springs, CO 80921For Sale
 MLS ID #6808369, Claire Garlick ABR CRS , Blessings Realty. elevateMLS
 - $470,0003 bd3 ba1.6k sqft7983 Dry Willow Way, Colorado Springs, CO 80908For Sale
 MLS ID #5075653, Laura Baxter, Homesmart Realty. elevateMLS
 - $470,0004 bd3 ba2.3k sqft5047 Hawk Springs Dr, Colorado Springs, CO 80923For Sale
 MLS ID #7581771, David Reyes SFR , Exp Realty LLC. elevateMLS
 - $519,0003 bd3 ba2.7k sqft8964 Vanderwood Rd, Colorado Springs, CO 80908For SaleMLS ID #6850930, Amy Kunce-Martinez, The Cutting Edge. elevateMLS
- $488,9003 bd3 ba1.8k sqft6365 Bodacious Cir, Colorado Springs, CO 80923For SaleMLS ID #7203998, Jeremy Wynia GREEN SFR , REMAX PROPERTIES. elevateMLS
- $489,9004 bd4 ba2.2k sqft6951 Prairie Wind Dr, Colorado Springs, CO 80923For SaleMLS ID #6374559, Jayson Holland, LISTINGS.COM. elevateMLS
- $499,9004 bd4 ba2.7k sqft7105 Amber Ridge Dr, Colorado Springs, CO 80922For SaleMLS ID #5090293, Tarema Riddle, The Platinum Group. elevateMLS
- $519,9003 bd2 ba1.7k sqft6688 Rolling Creek Dr, Colorado Springs, CO 80924For SaleMLS ID #2156706, Devan Williams, Your Castle Real Estate LLC. elevateMLS
- $462,5004 bd2 ba2.1k sqft8525 Sassafras Dr, Colorado Springs, CO 80920For SaleMLS ID #2241422, Aimee Fletcher CLHMS GRI , Exp Realty LLC. elevateMLS
- $535,0003 bd3 ba2k sqft5968 Torrisdale Vw, Colorado Springs, CO 80927For SaleMLS ID #5635465, Suzan Williams, Compass. elevateMLS
- $480,0004 bd3 ba2.2k sqft9104 Vanderwood Rd, Colorado Springs, CO 80908For SaleMLS ID #8154689, Calvin Tucker, Better Homes and Gardens Real Estate Kenney & Company. elevateMLS
- $499,9004 bd3 ba1.7k sqft16315 Windy Creek Dr, Monument, CO 80132For SaleMLS ID #3389205, Karie McLain CLHMS MCNE MRP , Exp Realty LLC. elevateMLS
- $525,0004 bd3 ba2.7k sqft8276 Birch Tree Loop, Colorado Springs, CO 80927For Sale
 MLS ID #3754268, Jessica Pero, Redfin Corporation. REcolorado as distributed by MLS GRID
 - $545,0003 bd3 ba2.6k sqft771 Mesa Creek Dr, Monument, CO 80132For SaleMLS ID #5893667, Randy Simonoff, Keller Williams Action Realty, LLC. elevateMLS
- $529,9004 bd4 ba2.4k sqft17090 Park Trail Dr, Monument, CO 80132For SaleMLS ID #9484853, Jeanne Guischard CDPE GRI MRP SRES , Compass. elevateMLS
- $515,0004 bd3 ba2k sqft2244 Coyote Mint Dr, Monument, CO 80132For SaleMLS ID #4452799, Missy Campbell CRS GRI , The Platinum Group. elevateMLS
- $459,5003 bd3 ba2.1k sqft3750 Vineyard Cir, Colorado Springs, CO 80922For SaleMLS ID #9705143, Jeri Hendrix, HomeSmart. elevateMLS
- $414,9003 bd3 ba1.5k sqft6342 Rockville Drive, Colorado Springs, CO 80923For SaleMLS ID #6131582, Alvida Ahmad, Brokers Guild Real Estate. REcolorado as distributed by MLS GRID
- $448,5003 bd3 ba1.7k sqft10007 Vervain Vw, Colorado Springs, CO 80924For SaleMLS ID #7526788, Janelle Walston, Walston Group Real Estate, Inc. elevateMLS
