Skip main navigation
Sold for $455,000
  • $455,000

    11368 WALDEN LOOP, PARRISH, FL 34219

    3beds
    2,084sqft
    Single Family Residence
    Built in 2003
    0.28 Acres Lot
    $414,500 Zestimate®
    $218/sqft
    $2,632 Estimated rent

    Home value

    $414,500

    $394,000 - $435,000

    $2,632/mo

    Zestimate® history
    Loading
    Loading...

    Owner options

    List your home for rent

    $2,632/mo

    Rent Zestimate®

    Find your next renter with Zillow Rental Manager. Plus, with online applications, you can quickly screen prospective tenants – for free.

    Learn more

    $2,632/mo

    Rent Zestimate®

    Refinance and save

    $3,111/mo

    Est. payment

    Refinancing to a lower rate could help reduce your monthly payments and save thousands over the life of the loan.

    See today's rates

    $3,111/mo

    Est. payment

    Explore your selling options

    Work with a Zillow partner agent

    Leverage their expertise and Zillow's premium Showcase listings to get your home seen by more buyers.

    Get started

    List with your own agent

    Get your home in front of millions of buyers by listing it on Zillow.

    Learn how to do it

    Sell it yourself

    Take full control of how buyers see your home on Zillow by listing For Sale by Owner (FSBO).

    List your home

    What's special

    Large islandSeparate officeExtended patioNew kitchenStone topLarge walk-in closetNew double sink vanity
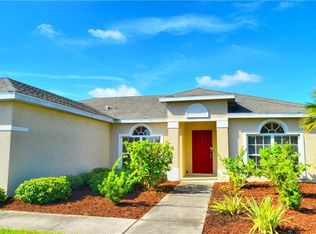
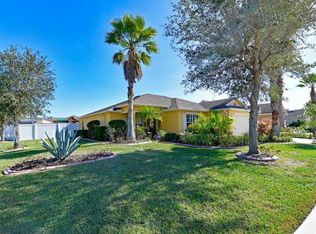
    One or more photo(s) has been virtually staged. Beautifully renovated, shows like a model home! This 3-bedroom (could be 4 bedrooms), 2 bath home has been artfully updated. There is a separate office with French doors, a bonus room between the secondary bedrooms and a formal dining room too. The new kitchen has granite countertops, coordinated backsplash, stainless steel appliances, and a large island. The interior is freshly painted, and the exterior was repainted only a few years ago. Grey wood-look tile was installed, with LVP flooring added in the spare bedrooms. The master suite has a large walk-in closet, and the bathroom was totally redone with a new double sink vanity, stone top, walk-in shower with designer tile, and rain-head shower head. The floorplan is open and bright, and the great room and kitchen open through sliding glass doors onto an extended patio great for entertaining. The large yard is fully fenced and there is plenty of room to add a pool, playset, firepit; create your dream resort-style yard. NEW ROOF (2019), AC (2017), and the top-grade shingles were used. Security cameras wired (10) and the 2 televisions will remain. The Kingsfield Lakes community offers a community pool and 2 playgrounds and has low HOA fees and no CDD fees. Less than 1 mile to Publix shopping center, less than 3 miles to new Lowe's shopping center and less than 3 miles to Ft. Hamer boat ramp and new park. Move-in ready and waiting for you. Call for a private showing. The buyer or their agent is responsible for verifying all measurements and information.

    Zillow last checked:

    Listing updated:

    Listed by:

    Diana Michel 941-266-2677,

    COLDWELL BANKER REALTY 941-383-6411

    Bought with:

    Keller Walling, 3556557

    COMPASS FLORIDA, LLC

    Source: Stellar MLS,MLS#: A4573571MLS LogoOriginating MLS: Sarasota - Manatee

    Facts & features

    Interior

    Bedrooms & bathrooms
    • Bedrooms: 3
    • Bathrooms: 2
    • Full bathrooms: 2
    Rooms
    • Room types: Bonus Room, Den/Library/Office, Dining Room, Utility Room
    Primary bedroom
    • Features: Walk-In Closet(s)
    • Level: First
    • Dimensions: 16x14
    Bedroom 2
    • Features: Built-in Closet
    • Level: First
    • Dimensions: 12x11
    Bedroom 3
    • Features: Built-in Closet
    • Level: First
    • Dimensions: 10x11
    Bonus room
    • Features: Built-in Closet
    • Level: First
    • Dimensions: 13x10
    Dining room
    • Level: First
    • Dimensions: 12x10
    Great room
    • Features: Built-In Shelving
    • Level: First
    • Dimensions: 18x19
    Kitchen
    • Features: Pantry, Granite Counters, Kitchen Island
    • Level: First
    • Dimensions: 12x19
    Office
    • Level: First
    • Dimensions: 12x14
    Heating
    • Central, Electric
    Cooling
    • Central Air
    Appliances
    • Included: Dishwasher, Dryer, Range, Refrigerator, Washer
    • Laundry: Inside
    Features
    • Eating Space In Kitchen, High Ceilings, Kitchen/Family Room Combo, Primary Bedroom Main Floor, Open Floorplan, Split Bedroom, Walk-In Closet(s)
    • Flooring: Other, Tile
    • Windows: Blinds, Window Treatments
    • Has fireplace: Yes
    Interior area
    • Total structure area: 2,084
    • Total interior livable area: 2,084 sqft

    Property

    Parking
    • Total spaces: 2
    • Parking features: Driveway, Garage Door Opener
    • Attached garage spaces: 2
    • Has uncovered spaces: Yes
    Features
    • Levels: One
    • Stories: 1
    • Exterior features: Irrigation System, Sidewalk
    Lot
    • Size: 0.28 Acres
    • Dimensions: 80 x 140
    Details
    • Parcel number: 502110059
    • Zoning: PDR
    • Special conditions: None

    Construction

    Type & style
    • Home type: SingleFamily
    • Property subtype: Single Family Residence
    Materials
    • Block, Stucco
    • Foundation: Slab
    • Roof: Shingle
    Condition
    • New construction: No
    • Year built: 2003

    Utilities & green energy

    • Sewer: Public Sewer
    • Water: Public
    • Utilities for property: Cable Available, Electricity Connected, Sewer Connected

    Community & HOA

    Community
    • Features: Deed Restrictions, Playground, Pool
    • Pet fee: $0 monthly
    • Subdivision: KINGSFIELD LAKES PH 2
    HOA
    • Has HOA: Yes
    • Services included: Community Pool, Manager
    • HOA fee: $60 monthly
    • HOA name: Sean
    • HOA phone: 941-870-4920
    Location
    • Region: Parrish

    Financial & listing details

    • Price per square foot: $218/sqft
    • Tax assessed value: $319,064
    • Annual tax amount: $2,773
    • Date on market: 6/13/2023
    • Cumulative days on market: 23 days
    • Listing terms: Cash,Conventional,VA Loan
    • Ownership: Fee Simple
    • Total actual rent: 0
    • Electric utility on property: Yes
    • Road surface type: Asphalt

    Price history

    DateEventPrice
    8/7/2023Sold$455,000$218/sqft
    Source: Stellar MLS #A4573571 Report a problem
    7/7/2023Pending sale$455,000$218/sqft
    Source: Stellar MLS #A4573571 Report a problem
    6/25/2023Price change$455,000-4.2%$218/sqft
    Source: Stellar MLS #A4573571 Report a problem
    6/23/2023Price change$475,000-2.9%$228/sqft
    Source: Stellar MLS #A4573571 Report a problem
    6/13/2023Listed for sale$489,000+108.1%$235/sqft
    Source: Stellar MLS #A4573571 Report a problem
    3/9/2017Sold$235,000+26.3%$113/sqft
    Source: Public Record Report a problem
    10/23/2015Sold$186,000-1.1%$89/sqft
    Source: Agent Provided Report a problem
    9/1/2015Price change$188,000-8.2%$90/sqft
    Source: ALLISON JAMES ESTATES & HOMES #A4127376 Report a problem
    7/16/2015Listed for sale$204,900+41.8%$98/sqft
    Source: ALLISON JAMES ESTATES & HOMES #A4127376 Report a problem
    4/1/2015Sold$144,500+2849%$69/sqft
    Source: Public Record Report a problem
    10/15/2010Sold$4,900-97.2%$2/sqft
    Source: Public Record Report a problem
    10/2/2003Sold$177,900$85/sqft
    Source: Public Record Report a problem

    Public tax history

    YearProperty taxesTax assessment
    2025-- $319,064 -9.8%
    2024-- $353,632 +54.2%
    2023$2,861 +3.2%$229,271 +3%
    2022$2,773 +0.4%$222,593 +3%
    2021$2,763 -39%$216,110 +1.4%
    2020$4,530 +74.2%$213,126 +3%
    2019$2,601 $206,888 +4.8%
    2018$2,601 -16.7%$197,428 +21.6%
    2017$3,121 +53.4%$162,321 +2.1%
    2016$2,035 $158,982 +10.5%
    2015$2,035 $143,888 +15.4%
    2014$2,035 +5.9%$124,690 +8%
    2013$1,922 +192112%$115,454 +2.4%
    2012$1 $112,766 -7.4%
    2011$1 $121,771 -1.2%
    2010-- $123,307 -27.2%
    2009$2,179 -15.3%$169,336 -12%
    2008$2,574 +3.7%$192,428 +3%
    2007$2,483 -4.8%$186,823 +2.5%
    2006$2,608 +0.2%$182,266 +3%
    2005$2,602 -0.9%$176,957 +17.1%
    2004$2,626 +1646.6%$151,118 +1677.9%
    2003$150 $8,500
    Find assessor info on the county website

    Neighborhood: 34219

    Nearby schools

    GreatSchools rating
    Get a cash offer in 3 minutes
    Find out how much your home could sell for in as little as 3 minutes with a no-obligation cash offer.
    Estimated market value
    $414,500
    Get a cash offer in 3 minutes
    Find out how much your home could sell for in as little as 3 minutes with a no-obligation cash offer.
    Estimated market value
    $414,500