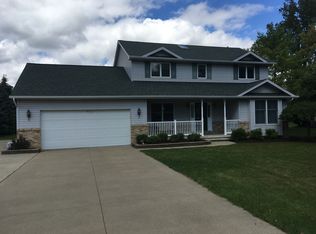

You have to see this stunning 4-bedroom, 2.5-bath home offering over 2,400 sq. ft. of comfortable living space, including a finished basement—all nestled on just under 2 acres. The hardwood is 3/4 American walnut floors. Lutron wired on Main floor (wireless switches & hooks to WIFI). Step inside to a welcoming entry that opens to an airy floor plan featuring a granite kitchen with stainless steel appliances, a spacious dining area with a cozy gas fireplace and serene backyard views, a home office area, and a large mudroom off the garage with first-floor laundry and a convenient half bath. The expansive primary suite offers a walk-in closet, stand-up shower, and a luxurious jetted tub under a skylight—perfect for unwinding after a long day. The finished basement adds even more living space and makes a great family or entertainment room. Outdoors, enjoy an 16x52 deck with two gazebos overlooking the sparkling pool, and the peace and privacy of your wooded backyard. A 20x28 barn with dual covered extensions provides storage and flexibility, while private trails offer endless opportunities for hiking, exploring, or ATV riding. With room to roam both inside and out, this home blends comfort, space, and natural beauty in one perfect package. Conveniently located near shopping, schools, and expressway.
Sold for $435,000
Zillow last checked:
Listing updated:
Bought with:
Evan Pougnet, 6501429707
Lasco Real Estate Group
Source: MiRealSource,MLS#: 50185995 Originating MLS: East Central Association of REALTORS
Originating MLS: East Central Association of REALTORSPrice history
| Date | Event | Price |
|---|---|---|
| 9/26/2025 | Sold | $435,000+0%$120/sqft |
Source:  MiRealSource #50185995 Report a problem MiRealSource #50185995 Report a problem | ||
| 9/2/2025 | Pending sale | $434,900$120/sqft |
Source: MiRealSource #50185995 Report a problem | ||
| 8/24/2025 | Listed for sale | $434,900+52.6%$120/sqft |
Source: MiRealSource #50185995 Report a problem | ||
| 1/27/2018 | Sold | $285,000-1.7%$79/sqft |
Source: Public Record Report a problem | ||
| 1/6/2018 | Listed for sale | $290,000$80/sqft |
Source: Dwellings by Rudy & Hall #217102019 Report a problem | ||
| 1/6/2018 | Pending sale | $290,000$80/sqft |
Source: Dwellings by Rudy & Hall #217102019 Report a problem | ||
| 12/9/2017 | Price change | $290,000-3.3%$80/sqft |
Source: Dwellings by Rudy & Hall #217102019 Report a problem | ||
| 11/17/2017 | Listed for sale | $300,000+0%$83/sqft |
Source: Dwellings by Rudy & Hall #217102019 Report a problem | ||
| 10/17/2017 | Listing removed | $299,900$83/sqft |
Source: RE/MAX Select #217081933 Report a problem | ||
| 9/14/2017 | Price change | $299,900-7.7%$83/sqft |
Source: RE/MAX Select #217081933 Report a problem | ||
| 9/11/2017 | Listed for sale | $324,900+14%$90/sqft |
Source: RE/MAX Select #217081933 Report a problem | ||
| 12/19/2014 | Listing removed | $284,900$79/sqft |
Source: RE/MAX Select #30035436 Report a problem | ||
| 8/20/2014 | Price change | $284,900-5%$79/sqft |
Source: RE/MAX Select #30035436 Report a problem | ||
| 6/10/2014 | Price change | $299,900-14.3%$83/sqft |
Source: RE/MAX Select #30035436 Report a problem | ||
| 4/1/2014 | Listed for sale | $349,900+125.7%$97/sqft |
Source: RE/MAX Select #30035436 Report a problem | ||
| 4/8/2011 | Sold | $155,000-3.1%$43/sqft |
Source: Public Record Report a problem | ||
| 12/18/2010 | Price change | $160,000-11.1%$44/sqft |
Source: PRUDENTIAL GREAT LAKES-G B #185531 Report a problem | ||
| 12/16/2010 | Price change | $179,900-10%$50/sqft |
Source: PRUDENTIAL GREAT LAKES-G B #185531 Report a problem | ||
| 12/4/2010 | Price change | $199,900-12.7%$55/sqft |
Source: Prudential Great Lakes Realty #185531 Report a problem | ||
| 11/19/2010 | Listed for sale | $229,000+1.8%$63/sqft |
Source: Prudential Great Lakes Realty #185531 Report a problem | ||
| 5/19/1999 | Sold | $225,000$62/sqft |
Source: Public Record Report a problem | ||
Get a cash offer in 3 minutes
Find out how much your home could sell for in as little as 3 minutes with a no-obligation cash offer.
Estimated market value
$450,300
