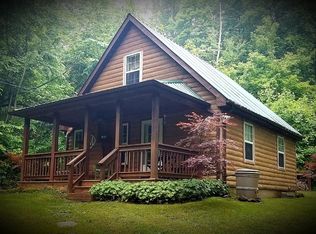
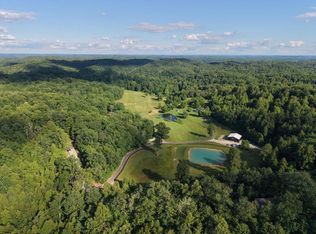
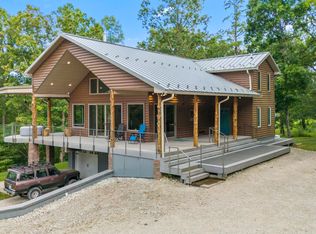
A ready-made glamping resort on High Rock Road, minutes from Red River Gorge's climbing, hiking, and lake access. Five yurts, four cabins, one RV for rent, multiple RV sites, and a dedicated bath house. Already generating rental income. Thirteen wooded acres with road frontage left for expansion: add sites, add cabins, add RV pads, scale the income stream as big as you want it. Turnkey for an investor who wants cash flow from day one and room to grow it.
For sale
$1,800,000
1137 High Rock Rd, Stanton, KY 40380
4beds
2,056sqft
Cabin
Built in 2024
13 Acres Lot
$-- Zestimate®
$875/sqft
$-- HOA
What's special
Four cabinsThirteen wooded acresOne rv for rentRoad frontageMultiple rv sitesDedicated bath houseFive yurts
- 1 day
- 109
- 4
Zillow last checked:
Listing updated:
Listed by:
Deborah Burgett 804-363-3084,
Re/Max Creative Realty - Mountain Legacy Group
Source: Imagine MLS,MLS#: 26027414
Facts & features
Interior
Bedrooms & bathrooms
- Bedrooms: 4
- Bathrooms: 11
- Full bathrooms: 11
Primary bedroom
- Level: First
Kitchen
- Level: First
Heating
- Ductless
Cooling
- Ductless
Appliances
- Included: Dryer, Microwave, Refrigerator, Washer, Cooktop, Oven, Range
- Laundry: Common Area
Features
- Windows: Blinds
- Has basement: No
- Has fireplace: No
Interior area
- Total structure area: 2,056
- Total interior livable area: 2,056 sqft
- Finished area above ground: 2,056
- Finished area below ground: 0
Property
Parking
- Parking features: Off Street
Features
- Levels: One
- Exterior features: Fire Pit, Outdoor Grill
Lot
- Size: 13 Acres
- Features: Many Trees
Details
- Additional structures: Shed(s)
- Parcel number: 03500007.10
Construction
Type & style
- Home type: SingleFamily
- Architectural style: Cabin
- Property subtype: Cabin
Materials
- Wood Siding, Metal Siding
- Foundation: Block, Pillar/Post/Pier
- Roof: Metal,Other
Condition
- Year built: 2024
Utilities & green energy
- Sewer: Septic Tank
- Water: Public
- Utilities for property: Electricity Connected, Water Connected
Community & HOA
Community
- Subdivision: The Cove
HOA
- Has HOA: No
Location
- Region: Stanton
Financial & listing details
- Price per square foot: $875/sqft
- Date on market: 10/3/2026
Estimated market value
Not available
Estimated sales range
Not available
Not available
Price history
| Date | Event | Price |
|---|---|---|
| 10/3/2026 | Listed for sale | $1,800,000$875/sqft |
Source:  Imagine MLS #26027414 Report a problem Imagine MLS #26027414 Report a problem | ||
| 4/12/2025 | Listing removed | -- |
Source: Owner Report a problem | ||
| 2/3/2025 | Pending sale | $1,800,000$875/sqft |
Source: Owner Report a problem | ||
| 12/12/2024 | Listed for sale | $1,800,000$875/sqft |
Source: Owner Report a problem | ||
Public tax history
Tax history is unavailable.
Monthly payment
Est. payment
Payment breakdown
Explore the cost of this home by adjusting the details. Changes won't be saved.Climate risks
Neighborhood: 40380
Nearby schools
Schools provided by the listing agent
- Elementary: Stanton
- Middle: Powell Co
- High: Powell Co
Source: Imagine MLS. This data may not be complete. We recommend contacting the local school district to confirm school assignments for this home.