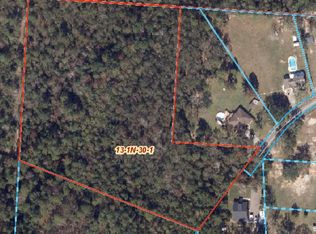
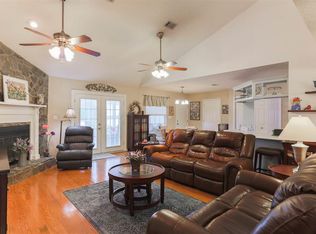
SELLER OFFERING $5,000 toward closing costs with an acceptable offer. Discover the FREEDOM OF COUNTRY LIVING at 1137 Oak Ridge Trail! Nestled on 2 PRIVATE, UNRESTRICTED ACRES in Cantonment, this spacious 4-bedroom, 2-bath home offers the perfect escape from the ordinary! Imagine peaceful mornings, HORSES grazing, FRESH EGGS from your chickens, and room to GARDEN, EXPLORE, and enjoy the great outdoors—all within reach of Pensacola's beautiful beaches! Inside, a thoughtfully designed SPLIT FLOOR PLAN offers generous living spaces, including an EXPANSIVE SECOND FAMILY ROOM created from the converted garage, complete with a FORTIFIED STORM/SAFE ROOM. The inviting kitchen features STAINLESS STEEL APPLIANCES and a unique GLACIER BAY STAINLESS STEEL SINK that makes meal preparation and cleanup a pleasure! Your PRIVATE PRIMARY SUITE overlooks the scenic acreage and features a SPA-INSPIRED BATHROOM with a FREESTANDING SOAKING TUB, DUAL VANITIES, BEAUTIFUL TILE FLOORING, and a luxurious TRAVERTINE WALK-IN SHOWER with RIVER-ROCK QUARTZITE MOSAIC FLOORING. OUTDOOR LIVING IS EXCEPTIONAL! Entertain on the impressive THREE-TIER DECK, relax beneath the GAZEBO, create your dream garden, or imagine adding a SWIMMING POOL! BUT THE REAL ADVENTURE BEGINS BEYOND THE BACKYARD! Venture into the WOODED ACREAGE, where WINDING TRAILS, a HIDDEN CAMOUFLAGED TREEHOUSE, and opportunities to observe LOCAL WILDLIFE create a one-of-a-kind outdoor retreat. There's so much more to discover than meets the eye! COUNTRY CHARM, WOODED ADVENTURES, AND EVERYDAY CONVENIENCE—ALL ON YOUR OWN 2-ACRE RETREAT! DON'T JUST DRIVE BY! COME EXPLORE EVERYTHING 1137 OAK RIDGE TRAIL HAS TO OFFER. SCHEDULE YOUR PRIVATE SHOWING TODAY!
For sale
Price cut: $20K (11/5)
$528,000
1137 Oak Ridge Trl, Cantonment, FL 32533
4beds
2,908sqft
Single Family Residence
Built in 2000
2.03 Acres Lot
$-- Zestimate®
$182/sqft
$4/mo HOA
What's special
Wooded acreageImpressive three-tier deckHidden camouflaged treehouseCreate your dream gardenSpa-inspired bathroomRelax beneath the gazeboFreestanding soaking tub
- 87 days
- 1,081
- 52
Zillow last checked:
Listing updated:
Listed by:
Victoria Miller 850-255-0135,
Better Homes And Gardens Real Estate Main Street Properties
Source: PAR,MLS#: 687513
Facts & features
Interior
Bedrooms & bathrooms
- Bedrooms: 4
- Bathrooms: 2
- Full bathrooms: 2
Rooms
- Room types: Bonus Room, Office
Primary bedroom
- Level: First
- Area: 279.18
- Dimensions: 19.8 x 14.1
Living room
- Level: First
- Area: 157.5
- Dimensions: 15 x 10.5
Heating
- Central
Cooling
- Central Air, Ceiling Fan(s)
Appliances
- Included: Electric Water Heater
Features
- Flooring: Tile, Carpet
- Has basement: No
Interior area
- Total structure area: 2,908
- Total interior livable area: 2,908 sqft
Property
Parking
- Parking features: Driveway, Front Entrance
- Has uncovered spaces: Yes
Features
- Levels: One
- Stories: 1
- Pool features: None
- Fencing: Back Yard
Lot
- Size: 2.03 Acres
Details
- Parcel number: 131n302001001001
- Zoning description: County,Res Single
Construction
Type & style
- Home type: SingleFamily
- Architectural style: Ranch
- Property subtype: Single Family Residence
Materials
- Brick
- Foundation: Slab
- Roof: Shingle
Condition
- Resale
- New construction: No
- Year built: 2000
Utilities & green energy
- Electric: Copper Wiring
- Sewer: Septic Tank
Community & HOA
Community
- Subdivision: Water Oak Estates
HOA
- Has HOA: Yes
- Services included: None
- HOA fee: $50 annually
Location
- Region: Cantonment
Financial & listing details
- Price per square foot: $182/sqft
- Tax assessed value: $362,729
- Annual tax amount: $2,492
- Price range: $528K - $528K
- Date on market: 8/14/2026
- Cumulative days on market: 88 days
- Road surface type: Paved
Estimated market value
Not available
Estimated sales range
Not available
Not available
Price history
| Date | Event | Price |
|---|---|---|
| 11/5/2026 | Price change | $528,000-3.6%$182/sqft |
Source:  PAR #687513 Report a problem | ||
| 8/14/2026 | Listed for sale | $548,000+1857.1%$188/sqft |
Source: PAR #687513 Report a problem | ||
| 4/27/2000 | Sold | $28,000$10/sqft |
Source: Public Record Report a problem | ||
Public tax history
| Year | Property taxes | Tax assessment |
|---|---|---|
| 2025 | $2,492 +10.6% | $362,729 -1.2% |
| 2024 | $2,253 +10.1% | $367,260 +3.9% |
| 2023 | $2,047 +2.4% | $353,369 +11.7% |
| 2022 | $1,998 +0.2% | $316,258 +22.6% |
| 2021 | $1,993 +2.6% | $257,887 +12.4% |
| 2020 | $1,942 +1.8% | $229,499 +5.1% |
| 2019 | $1,908 | $218,337 +39% |
| 2018 | $1,908 +0.2% | $157,067 +2.1% |
| 2017 | $1,904 +0.3% | $153,837 +2.1% |
| 2016 | $1,899 +0.8% | $150,673 +0.7% |
| 2015 | $1,884 | $149,626 +0.8% |
| 2014 | $1,884 | $148,439 +1.5% |
| 2013 | -- | $146,246 +1.7% |
| 2012 | -- | $143,802 +3% |
| 2011 | -- | $139,614 +1.5% |
| 2010 | -- | $137,551 +2.7% |
| 2009 | -- | $133,935 +1.9% |
| 2008 | -- | $131,428 +3% |
| 2007 | -- | $127,600 +2.5% |
| 2006 | -- | $124,490 +3% |
| 2005 | -- | $120,870 +3% |
| 2004 | -- | $117,350 +1.9% |
| 2003 | -- | $115,160 +2.4% |
| 2002 | -- | $112,460 +1.6% |
| 2001 | -- | $110,690 |
Find assessor info on the county website
Monthly payment
Est. payment
Payment breakdown
Explore the cost of this home by adjusting the details. Changes won't be saved.Climate risks
Neighborhood: 32533
Nearby schools
Schools provided by the listing agent
- Elementary: Lipscomb
- Middle: RANSOM
- High: Tate
Source: PAR. This data may not be complete. We recommend contacting the local school district to confirm school assignments for this home.
Similar homes
- $325,0004 bd3 ba2.9k sqft1804 Kingstree Dr, Cantonment, FL 32533For Sale
 MLS ID #690672, Logan Schall, RE/MAX HORIZONS REALTY. PAR
- $395,0003 bd3 ba2.6k sqft1429 Chippendale Rd, Cantonment, FL 32533For Sale By Owner
- $514,9004 bd3 ba2.5k sqft5070 High Pointe Dr, Pensacola, FL 32505For Sale
 MLS ID #690885, Mark Porter, OLD SOUTH PROPERTIES INC. PAR
- $299,0003 bd2 ba1.8k sqft2007 Gren Mill Ct, Cantonment, FL 32533For Sale
 MLS ID #685801, Debbie Rowell, SOUTHERN REAL ESTATE. PAR
