Welcome to 1137 Sharp Road, where timeless character meets thoughtful updates on nearly an acre in Vineland. Professional Photos coming soon. Built in 1870, this distinctive 3 bedroom, 2 full bath home offers approximately 1,746 square feet of living space, generous outdoor space, a detached 3 car garage, and the rare convenience of two driveways with ample off-street parking. Inside, the sellers have worked hard to prepare the home for its next chapter with fresh paint and updated flooring, including New LVP in the kitchen and second floor. A new natural gas heating system and tankless hot water heater add modern efficiency, while the roof is approximately 10 years old. Outside, the expansive property provides plenty of room to enjoy nearly an acre of land surrounded by mature trees. The refreshed stone driveways, substantial yard, and detached garage provide flexibility for vehicles, hobbies, storage, entertaining, gardening, or simply enjoying a little more breathing room. With its combination of 1870s charm, generous property size, 3 bedrooms, 2 full baths, garage space, dual driveways, and recent improvements, 1137 Sharp Road offers something increasingly difficult to find at this price point. Come see the possibilities and make this unique Vineland property your own.
Coming soon 10/10
$325,000
1137 Sharp Rd, Vineland, NJ 08360
3beds
1,746sqft
Single Family Residence
Built in 1870
0.95 Acres Lot
$-- Zestimate®
$186/sqft
$-- HOA
What's special
- 2 days
- 157
- 20
Zillow last checked:
Listing updated:
Listed by:
Janeen Albertson 609-352-5894,
Weichert Realtors - Moorestown
Source: Bright MLS,MLS#: NJCB2032292
Facts & features
Interior
Bedrooms & bathrooms
- Bedrooms: 3
- Bathrooms: 2
- Full bathrooms: 2
- Main level bathrooms: 1
Rooms
- Room types: Living Room, Dining Room, Primary Bedroom, Bedroom 2, Bedroom 3, Kitchen, Bathroom 1, Bathroom 2
Primary bedroom
- Level: Upper
Bedroom 2
- Level: Upper
Bedroom 3
- Level: Upper
Bathroom 1
- Level: Main
Bathroom 2
- Level: Upper
Dining room
- Level: Main
Kitchen
- Level: Main
Living room
- Level: Main
Heating
- Radiator, Natural Gas
Cooling
- Window Unit(s), Electric
Appliances
- Included: Dishwasher, Disposal, Dryer, Microwave, Oven/Range - Gas, Washer, Refrigerator, Tankless Water Heater, Gas Water Heater, Instant Hot Water
- Laundry: Main Level
Features
- Floor Plan - Traditional, Eat-in Kitchen
- Flooring: Ceramic Tile, Luxury Vinyl
- Basement: Unfinished,Dirt Floor
- Has fireplace: No
Interior area
- Total structure area: 1,746
- Total interior livable area: 1,746 sqft
- Finished area above ground: 1,746
- Finished area below ground: 0
Property
Parking
- Total spaces: 9
- Parking features: Garage Faces Front, Driveway, Detached
- Garage spaces: 3
- Uncovered spaces: 6
Accessibility
- Accessibility features: None
Features
- Levels: Two
- Stories: 2
- Patio & porch: Porch
- Pool features: None
Lot
- Size: 0.95 Acres
- Dimensions: 172.00 x 240.00
Details
- Additional structures: Above Grade, Below Grade
- Parcel number: 140240600023
- Zoning: 01
- Special conditions: Standard
Construction
Type & style
- Home type: SingleFamily
- Architectural style: Farmhouse/National Folk
- Property subtype: Single Family Residence
Materials
- Stick Built
- Foundation: Stone
- Roof: Architectural Shingle
Condition
- New construction: No
- Year built: 1870
Utilities & green energy
- Sewer: Public Sewer
- Water: Public
Community & HOA
Community
- Subdivision: "none Available"
HOA
- Has HOA: No
Location
- Region: Vineland
- Municipality: VINELAND CITY
Financial & listing details
- Price per square foot: $186/sqft
- Tax assessed value: $177,600
- Annual tax amount: $5,876
- Date on market: 10/10/2026
- Listing agreement: Exclusive Right To Sell
- Listing terms: Cash,Conventional,FHA,VA Loan
- Inclusions: Washer, Dryer, Dishwasher, Refrigerator, Range, All In As-is Condition
- Exclusions: Seller Personal Property
- Ownership: Fee Simple
Estimated market value
Not available
Estimated sales range
Not available
Not available
Price history
| Date | Event | Price |
|---|---|---|
| 7/7/2023 | Sold | $265,000+6%$152/sqft |
Source:  Bright MLS #NJCB2012372 Report a problem Bright MLS #NJCB2012372 Report a problem | ||
| 7/3/2023 | Pending sale | $250,000$143/sqft |
Source: Bright MLS #NJCB2012372 Report a problem | ||
| 7/1/2023 | Listing removed | -- |
Source:  Weichert Pro Report a problem Weichert Pro Report a problem | ||
| 5/10/2023 | Pending sale | $250,000$143/sqft |
Source: Weichert Pro #NJCB2012372 Report a problem | ||
| 5/9/2023 | Contingent | $250,000$143/sqft |
Source: Bright MLS #NJCB2012372 Report a problem | ||
| 5/1/2023 | Listed for sale | $250,000+49.7%$143/sqft |
Source: Bright MLS #NJCB2012372 Report a problem | ||
| 9/29/2017 | Sold | $167,000-1.7%$96/sqft |
Source:  SJSRMLS #487453 Report a problem SJSRMLS #487453 Report a problem | ||
| 5/17/2017 | Listed for sale | $169,900$97/sqft |
Source: Maturo Realty Inc #6984764 Report a problem | ||
Public tax history
| Year | Property taxes | Tax assessment |
|---|---|---|
| 2025 | $5,655 | $177,600 |
| 2024 | $5,655 +0.7% | $177,600 |
| 2023 | $5,617 +3.1% | $177,600 |
| 2022 | $5,451 +1.9% | $177,600 |
| 2021 | $5,351 +2.9% | $177,600 |
| 2020 | $5,198 +4.1% | $177,600 |
| 2019 | $4,992 | $177,600 |
| 2018 | $4,992 +9.1% | $177,600 |
| 2017 | $4,575 +3.8% | $177,600 |
| 2016 | $4,406 +5.8% | $177,600 |
| 2015 | $4,167 +3.3% | $177,600 |
| 2014 | $4,032 -4.3% | $177,600 |
| 2013 | $4,211 -0.7% | $177,600 +74.3% |
| 2012 | $4,242 -0.8% | $101,900 |
| 2011 | $4,278 -2.3% | $101,900 |
| 2010 | $4,379 +0.2% | $101,900 |
| 2009 | $4,369 +4.8% | $101,900 |
| 2008 | $4,168 | $101,900 |
| 2007 | -- | $101,900 |
| 2006 | -- | $101,900 |
| 2005 | -- | $101,900 |
| 2003 | -- | $101,900 |
| 2002 | -- | $101,900 |
| 2001 | -- | $101,900 |
Find assessor info on the county website
Monthly payment
Est. payment
Payment breakdown
Explore the cost of this home by adjusting the details. Changes won't be saved.Climate risks
Neighborhood: 08360

Similar homes
- $--3 bd2 ba1.2k sqft1023 Hamilton Dr, Vineland, NJ 08360Auction
 Auction.com 2
 - $317,9003 bd2 ba1.5k sqft1653 E Wheat Rd, Vineland, NJ 08360For Sale
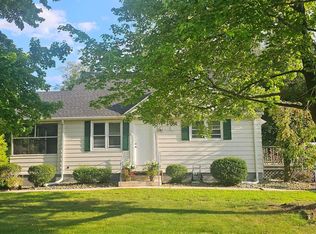
 MLS ID #NJCB2032704, Amy Sheldon, EXP Realty, LLC. Bright MLS
 - $325,0003 bd2 ba1.6k sqft603 Broadway, Vineland, NJ 08360For Sale
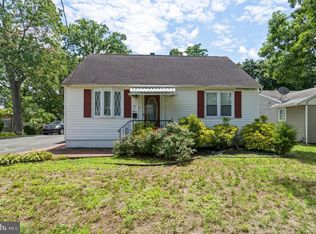 MLS ID #NJCB2032042, Mr. Clarence Thompson, Better Homes and Gardens Real Estate Maturo. Bright MLS
 - $--4 bd2 ba1.5k sqft537 N West Ave, Vineland, NJ 08360Auction
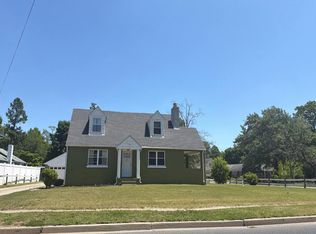 Auction.com 1
 - $389,4503 bd2 ba2.1k sqft920 S Spring Rd, Vineland, NJ 08361For SaleMLS ID #NJCB2033190, Kenneth Weidler, BHHS Fox & Roach-Washington-Gloucester. Bright MLS
- $325,0003 bd2 ba2.2k sqft3123 N East Ave, Vineland, NJ 08360For SaleMLS ID #NJCB2031550, Tara Schaser, LPT Realty, LLC. Bright MLS
- $299,9993 bd2 ba2.1k sqft42-44 S West Ave, Vineland, NJ 08360For SaleMLS ID #NJCB2032670, Tim Kaganzev, EXP Realty, LLC. Bright MLS
- $319,0003 bd2 ba2k sqft112 N 8th St, Vineland, NJ 08360For SaleMLS ID #NJCB2032924, Rafael Padilla, Weichert Realtors - Moorestown. Bright MLS
- $360,0003 bd2 ba1.5k sqft38 Evelyn Ave, Vineland, NJ 08360For SaleMLS ID #NJCB2032514, Joseph Lam, Real Broker, LLC. Bright MLS
- $325,0003 bd3 ba1.7k sqft846 Becker Dr, Vineland, NJ 08361For Sale
 MLS ID #612150, Gabriel Sajiun, Arena Commercial Brokerage, LLC. SJSRMLS
 - $289,7503 bd2 ba1.3k sqft713 3rd Street Ter, Vineland, NJ 08360For SaleMLS ID #NJCB2033056, Larry Peterson, OMNI Real Estate Professionals. Bright MLS
- $349,0003 bd2 ba1.6k sqft1476 S Orchard Rd, Vineland, NJ 08360For SaleMLS ID #NJCB2032804, Tracy Gallo, Fathom Realty NJ, LLC. Bright MLS
- $399,0003 bd2 ba1.5k sqft1119 Sharp Rd, Vineland, NJ 08360For SaleMLS ID #NJCB2031352, Cynthia Parker, Fathom Realty NJ, LLC. Bright MLS
- $339,9003 bd1 ba1.1k sqft576 Pine St, Vineland, NJ 08360For SaleMLS ID #611813, Mihaela Antonius, Century 21 Action Plus Realty - Northfield. SJSRMLS
- $300,0005 bd2 ba1.6k sqft118 W Park Ave, Vineland, NJ 08360For SaleMLS ID #NJCB2032284, Carlo Drogo SR., EXP Realty, LLC. Bright MLS
- $340,0002 bd2 ba1.8k sqft999 W Garden Rd, Vineland, NJ 08360For SaleMLS ID #NJCB2032926, Melissa Fiori-Lacivita, BHHS Fox & Roach-Vineland. Bright MLS
- $349,0004 bd2 ba1.4k sqft1501 E Wheat Rd, Vineland, NJ 08360For SaleMLS ID #NJCB2030958, Elaine Salas, Reeves & Melvin. Bright MLS
- $319,9003 bd2 ba1.3k sqft91 S Myrtle St, Vineland, NJ 08360For SaleMLS ID #NJCB2031536, Nancy Spinelli, Collini Real Estate LLC. Bright MLS
