Welcome to 1137 Station Loop, a beautifully maintained home in Blackhawk Station, one of Park City's most beloved neighborhoods. Perfectly positioned for the best of Park City living, this 3-bedroom + loft, 2.5-bathroom home offers the ideal blend of comfort, convenience, and mountain lifestyle. Nestled against HOA open space, enjoy enhanced privacy, abundant natural light, and stunning south-facing views of the ski resorts—all from your backyard. Just outside your door are community walking trails, a kids' playground, and access to the Spring Creek Trailhead, launching you into Park City's legendary hiking and biking terrain, including the Glenwild Loop and Flying Dog Trail. Inside, the home welcomes you with warm finishes and hardwood flooring throughout the great room. A gas fireplace brings cozy charm to winter evenings, while an ideal floorplan provides space for family, guests, or a home office in the airy loft. The chef-friendly kitchen opens to the living and dining areas, perfect for entertaining. Enjoy your morning coffee on the substantial covered front patio with the soothing sound of a bubbling fountain, or fire up the grill on the covered back patio, complete with a gas hookup. The low-maintenance yard (with HOA maintaining the front and fencing) and drip-irrigated backyard offer ease of living. The oversized two-car garage is a standout feature with a brand-new epoxy floor, built-in workstation, sink, and incredible storage. Located just minutes from Whole Foods, Smith's, restaurants, gyms, and a 10-minute drive to world-class ski resorts, this home also boasts quick I-80 access, making travel to Salt Lake City or the airport a breeze. Situated in the Park City School District, this is mountain town living at its most convenient and comfortable.
Sold
Price Unknown
1137 Station Loop Rd, Park City, UT 84098
3beds
1,986sqft
Single Family Residence
Built in 2000
4,356 Square Feet Lot
$1,334,000 Zestimate®
$--/sqft
$5,212 Estimated rent
Home value
$1,334,000
$1.27M - $1.40M
$5,212/mo
Zestimate® history
Owner options
List your home for rent
$5,212/mo
Rent Zestimate®
Find your next renter with Zillow Rental Manager. Plus, with online applications, you can quickly screen prospective tenants – for free.
$5,212/mo
Rent Zestimate®
Refinance and save
$150/mo
Est. payment
Refinancing to a lower rate could help reduce your monthly payments and save thousands over the life of the loan.
$150/mo
Est. payment
Explore your selling options
Work with a Zillow partner agent
Leverage their expertise and Zillow's premium Showcase listings to get your home seen by more buyers.
Get startedList with your own agent
Get your home in front of millions of buyers by listing it on Zillow.
Learn how to do itSell it yourself
Take full control of how buyers see your home on Zillow by listing For Sale by Owner (FSBO).
List your homeWhat's special
Zillow last checked:
Listing updated:
Listed by:
Molly Campbell 435-655-1208,
Summit Sotheby's International Realty
Bought with:
Suzanne Pretorius, 5474001-AB00
Summit Sotheby's International Realty (625 Main)
Source: PCBR,MLS#: 12502102
Facts & features
Interior
Bedrooms & bathrooms
- Bedrooms: 3
- Bathrooms: 3
- Full bathrooms: 2
- 1/2 bathrooms: 1
Heating
- Natural Gas
Cooling
- Air Conditioning
Appliances
- Included: Dishwasher, Disposal, Freezer, Microwave, Oven, Refrigerator, Washer, Gas Water Heater, Water Softener Owned
- Laundry: Washer Hookup, Electric Dryer Hookup, Gas Dryer Hookup
Features
- Ceiling Fan(s), High Ceilings, Double Vanity, Granite Counters, Kitchen Island, Pantry, Vaulted Ceiling(s), Walk-In Closet(s), Breakfast Bar
- Flooring: Carpet, Stone, Tile, Wood
- Basement: Crawl Space
- Number of fireplaces: 1
- Fireplace features: Gas
Interior area
- Total structure area: 1,986
- Total interior livable area: 1,986 sqft
Property
Parking
- Total spaces: 2
- Parking features: See Remarks, Sink, Garage Door Opener
- Garage spaces: 2
Accessibility
- Accessibility features: None
Features
- Exterior features: Balcony, Drip Irrigation, Gas BBQ Stubbed, See Remarks
- Has spa: Yes
- Spa features: Bath
- Fencing: Partial
- Has view: Yes
- View description: Meadow, Mountain(s), Ski Area, Valley, See Remarks
Lot
- Size: 4,356 Square Feet
- Features: Adjacent Common Area Land, Level, South Facing, See Remarks
Details
- Additional structures: None
- Parcel number: Bhwks2114
- Other equipment: Audio System, Thermostat - Programmable
Construction
Type & style
- Home type: SingleFamily
- Architectural style: Mountain Contemporary
- Property subtype: Single Family Residence
Materials
- Wood Siding
- Foundation: Concrete Perimeter
- Roof: Metal
Condition
- New construction: No
- Year built: 2000
- Major remodel year: 2008
Utilities & green energy
- Sewer: Public Sewer
- Water: Private
- Utilities for property: Cable Available, Electricity Connected, High Speed Internet Available, Natural Gas Connected, Phone Available, Phone Lines/Additional
Community & HOA
Community
- Security: Prewired, Smoke Alarm
- Subdivision: Blackhawk Station
HOA
- Has HOA: Yes
- Services included: Amenities, Com Area Taxes, Maintenance Grounds, Management Fees, Reserve Fund, See Remarks
- HOA fee: $150 monthly
- HOA phone: 435-649-6583
Location
- Region: Park City
Financial & listing details
- Tax assessed value: $1,151,900
- Annual tax amount: $4,158
- Date on market: 5/15/2025
- Cumulative days on market: 6 days
- Listing terms: Cash,Conventional
- Electric utility on property: Yes
- Road surface type: Paved
Price history
Price history is unavailable.
Public tax history
| Year | Property taxes | Tax assessment |
|---|---|---|
| 2025 | $3,747 -9.9% | $633,545 -6.9% |
| 2024 | $4,158 +6.7% | $680,775 |
| 2023 | $3,896 +20.4% | $680,775 +36.2% |
| 2022 | $3,235 +8.9% | $499,683 +25.3% |
| 2021 | $2,970 +17.8% | $398,705 +25.5% |
| 2020 | $2,522 | $317,766 |
| 2019 | $2,522 +3.3% | $317,766 |
| 2018 | $2,441 -7.1% | $317,766 |
| 2017 | $2,626 +22.4% | $317,766 +22.4% |
| 2016 | $2,145 | $259,609 |
| 2015 | $2,145 +14.5% | $259,609 +28.9% |
| 2013 | $1,873 +0.7% | $201,452 +3% |
| 2012 | $1,860 +5.3% | $195,636 |
| 2011 | $1,766 -4.8% | $195,636 -9.4% |
| 2010 | $1,854 | $215,990 -8.6% |
| 2009 | -- | $236,345 |
Find assessor info on the county website
Neighborhood: 84098
Nearby homes
- $1,274,2003 bd2 ba1.8k sqft1139 Station Loop Rd, Park City, UT 84098Off Market
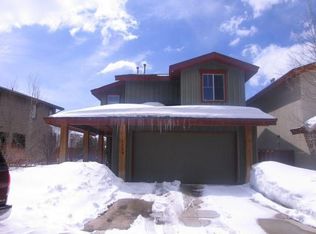
- $1,021,8002 bd2 ba1.5k sqft1135 Station Loop Rd, Park City, UT 84098Off Market
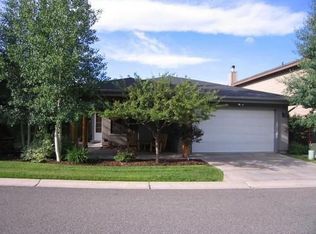
- $--2 bd3 ba1.4k sqft1141 Station Loop Rd, Park City, UT 84098Sold
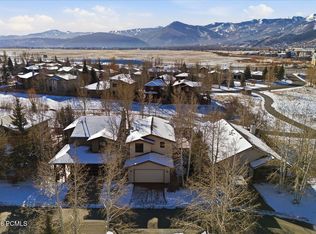
- $1,204,7002 bd3 ba1.8k sqft1134 Station Loop Rd, Park City, UT 84098Off Market
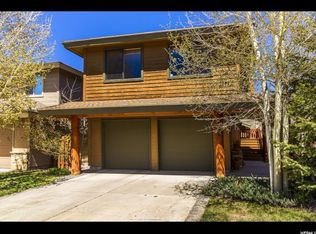
- $1,299,8003 bd2 ba2k sqft1136 Station Loop Rd, Park City, UT 84098Off Market
- $1,204,2003 bd2 ba1.6k sqft1132 Station Loop Rd, Park City, UT 84098Off Market
- $1,280,1003 bd3 ba1.8k sqft1138 Station Loop Rd, Park City, UT 84098Off Market
- $1,250,0002 bd3 ba1.8k sqft1133 Station Loop Rd, Park City, UT 84098For Sale
Nearby schools
GreatSchools rating
- 9/10Trailside SchoolGrades: K-5Distance: 1.8 mi
- 8/10Ecker Hill Middle SchoolGrades: 6-7Distance: 1.9 mi
- 7/10Park City High SchoolGrades: 10-12Distance: 4.5 mi
Get a cash offer in 3 minutes
Find out how much your home could sell for in as little as 3 minutes with a no-obligation cash offer.
Estimated market value
$1,334,000
Get a cash offer in 3 minutes
Find out how much your home could sell for in as little as 3 minutes with a no-obligation cash offer.
Estimated market value
$1,334,000
- Utah
- Summit County
- Park City
- 84098
- 1137 Station Loop Rd
