Enjoy peaceful country views with the convenience of being just minutes from town. Situated on 1.77 acres, this charming 3-bedroom, 2.5-bath home offers plenty of space to spread out and enjoy the outdoors. The backyard features a fenced-in area, perfect for pets or play. An outbuilding offers extra storage for tools, lawn equipment, or hobbies. One of the property's standout features is the beautiful view of the neighboring farm, where you can relax and take in gorgeous sunsets right from your own backyard. Located in a desirable neighborhood just 6 minutes from shopping and dining, this property offers the perfect balance of space, scenery, and convenience.
For sale
$339,000
170 Redwood Dr, Richmond, KY 40475
3beds
2,252sqft
Single Family Residence
Built in 1983
1.77 Acres Lot
$329,100 Zestimate®
$151/sqft
$-- HOA
What's special
Peaceful country views
- 2 days
- 342
- 39
Likely to sell faster than
Zillow last checked:
Listing updated:
Listed by:
Cassandra Beach 859-893-1092,
RE/MAX Elite Realty
Source: Imagine MLS,MLS#: 26028978
Facts & features
Interior
Bedrooms & bathrooms
- Bedrooms: 3
- Bathrooms: 3
- Full bathrooms: 2
- 1/2 bathrooms: 1
Primary bedroom
- Level: Second
Bedroom 1
- Level: Second
Bedroom 2
- Level: Second
Primary bathroom
- Level: Second
Bathroom 1
- Level: Second
Bathroom 2
- Level: Lower
Den
- Level: Lower
Kitchen
- Level: Second
Living room
- Level: Second
Utility room
- Level: Lower
Heating
- Electric, Heat Pump
Cooling
- Electric, Heat Pump
Appliances
- Included: Dryer, Dishwasher, Refrigerator, Washer, Range
- Laundry: Electric Dryer Hookup, Washer Hookup
Features
- Eat-in Kitchen
- Flooring: Carpet, Hardwood
- Windows: Insulated Windows
- Basement: Finished,Partial
- Number of fireplaces: 1
- Fireplace features: Basement, Wood Burning
Interior area
- Total structure area: 2,252
- Total interior livable area: 2,252 sqft
- Finished area above ground: 1,501
- Finished area below ground: 751
Property
Parking
- Total spaces: 2
- Parking features: Basement, Garage Door Opener, Garage Faces Front
- Garage spaces: 2
- Has uncovered spaces: Yes
Features
- Levels: Multi/Split
- Fencing: Chain Link
Lot
- Size: 1.77 Acres
- Features: Wooded
Details
- Parcel number: 003100020082
Construction
Type & style
- Home type: SingleFamily
- Architectural style: Split Level
- Property subtype: Single Family Residence
Materials
- Brick Veneer, Vinyl Siding
- Foundation: Concrete Perimeter
- Roof: Dimensional Style
Condition
- Year built: 1983
Utilities & green energy
- Sewer: Septic Tank
- Water: Public
- Utilities for property: Electricity Connected
Community & HOA
Community
- Subdivision: Barnes Mill
HOA
- Has HOA: No
Location
- Region: Richmond
Financial & listing details
- Price per square foot: $151/sqft
- Tax assessed value: $221,000
- Annual tax amount: $1,621
- Date on market: 10/21/2026
Estimated market value
$329,100
$313,000 - $346,000
$2,198/mo
Price history
| Date | Event | Price |
|---|---|---|
| 10/21/2026 | Listed for sale | $339,000+53.4%$151/sqft |
Source:  Imagine MLS #26028978 Report a problem | ||
| 6/30/2021 | Sold | $221,000+10.6%$98/sqft |
Source: Imagine MLS #20109767 Report a problem | ||
| 5/31/2021 | Pending sale | $199,900$89/sqft |
Source:  Berkshire Hathaway HomeServices #20109767 Report a problem | ||
| 5/28/2021 | Listed for sale | $199,900+35.5%$89/sqft |
Source: Berkshire Hathaway HomeServices #20109767 Report a problem | ||
| 6/3/2005 | Sold | $147,500$65/sqft |
Source: Public Record Report a problem | ||
Public tax history
| Year | Property taxes | Tax assessment |
|---|---|---|
| 2025 | $1,621 -3.1% | $221,000 |
| 2024 | $1,673 -21.9% | $221,000 |
| 2023 | $2,144 -0.3% | $221,000 |
| 2022 | $2,150 +30.8% | $221,000 +33.2% |
| 2021 | $1,644 +9.7% | $165,900 +12.5% |
| 2018 | $1,499 +1.1% | $147,500 |
| 2017 | $1,483 +0.8% | $147,500 |
| 2016 | $1,471 +2.5% | $147,500 |
| 2015 | $1,435 +1.7% | $147,500 |
| 2014 | $1,412 | $147,500 |
| 2012 | $1,412 -0.2% | $147,500 |
| 2011 | $1,415 | $147,500 |
| 2010 | -- | $147,500 |
Find assessor info on the county website
Monthly payment
Est. payment
Payment breakdown
Explore the cost of this home by adjusting the details. Changes won't be saved.Climate risks
Neighborhood: 40475
Nearby schools
Schools provided by the listing agent
- Elementary: Kit Carson
- Middle: Madison Mid
- High: Madison Central
Source: Imagine MLS. This data may not be complete. We recommend contacting the local school district to confirm school assignments for this home.
Similar homes
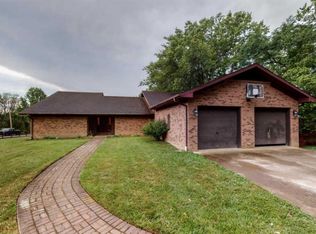
- $339,0005 bd3 ba2.2k sqft108 Westwood Dr, Richmond, KY 40475For Sale
 MLS ID #26028987, MELIA Realty Group - Melia Hord, MELIA Realty LLC. Imagine MLS
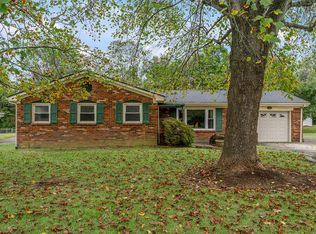
- $350,0004 bd3 ba2.4k sqft1787 Barnes Mill Rd, Richmond, KY 40475For Sale
 MLS ID #26025400, Amanda S Marcum, Berkshire Hathaway HomeServices Foster Realtors. Imagine MLS
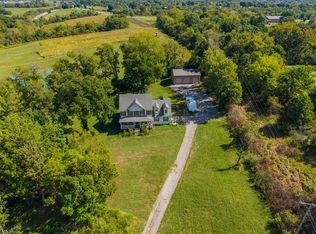
- $415,0005 bd4 ba2.8k sqft1029 Idylwild Dr, Richmond, KY 40475For Sale
 MLS ID #26029327, Jana Hooten, Key 2 Close Realty, LLC. Imagine MLS
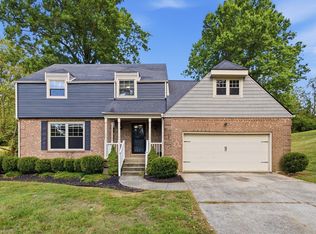
- $345,9004 bd3 ba2.2k sqft4020 Grindstone Ct, Richmond, KY 40475For Sale
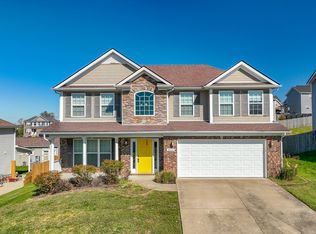 MLS ID #26029396, Dee Smith, Keller Williams Legacy Group. Imagine MLS
- $324,9003 bd2 ba2k sqft213 Anthony Way, Richmond, KY 40475For SaleMLS ID #26025501, Sabrina Tucker, RE/MAX Creative Realty. Imagine MLS
- $320,0004 bd2 ba2.1k sqft104 Deer Creek Dr, Richmond, KY 40475For SaleMLS ID #26014393, Matt Guarnieri, LexHomes Real Estate. Imagine MLS
- $369,9003 bd3 ba2.2k sqft1989 Greentree Dr, Richmond, KY 40475For SaleMLS ID #26015033, Wesley Graves, Rare Earth Realty LLC. Imagine MLS
- $349,9003 bd3 ba2.5k sqft103 Pleasant Ridge Dr, Richmond, KY 40475For SaleMLS ID #26028691, Lori Tolson, Lifstyl Real Estate. Imagine MLS
- $329,9003 bd3 ba1.6k sqft232 Banyan Blvd, Richmond, KY 40475For SaleMLS ID #26027941, Lura K Justice, Rector Hayden Realtors. Imagine MLS
- $365,0003 bd3 ba2.4k sqft104 N Porter Dr, Richmond, KY 40475For SaleMLS ID #26027048, Stacey A Kelly, CENTURY 21 Advantage Realty. Imagine MLS
- $339,9004 bd3 ba2.5k sqft122 Meadowlark Dr, Richmond, KY 40475For SaleMLS ID #26025003, Delma Peercy, BlueHorse Realty. Imagine MLS
- $379,0003 bd3 ba1.9k sqft113 Bradford Ct, Richmond, KY 40475For SaleMLS ID #26023099, Rhett Hughes, WTC Realty LLC. Imagine MLS
- $299,0005 bd2 ba2.1k sqft289 Turner Rdg, Richmond, KY 40475For SaleMLS ID #26022329, Devin Azbill, Berkshire Hathaway HomeServices Foster Realtors. Imagine MLS
- $270,0003 bd2 ba1.1k sqft701 Lac Ct, Richmond, KY 40475For SaleMLS ID #26028863, Debra A Ward, Coldwell Banker McMahan. Imagine MLS
- $349,9003 bd2 ba2.7k sqft113 Longview Dr, Richmond, KY 40475For SaleMLS ID #26022458, Bradford Queen, Bluegrass Sotheby's International Realty. Imagine MLS
- $339,9003 bd3 ba2.1k sqft245 Sunset Ave, Richmond, KY 40475For SaleMLS ID #26013043, Delma Peercy, BlueHorse Realty. Imagine MLS
- $324,9003 bd2 ba1.4k sqft345 Palomino Dr, Richmond, KY 40475For SaleMLS ID #26026506, Chelsea Huff, Berkshire Hathaway HomeServices Foster Realtors. Imagine MLS
- $330,0004 bd3 ba2.2k sqft356 Woodland Ave, Richmond, KY 40475For SaleMLS ID #26028122, Samuel D Simpson, Rock N' Realty LLC. Imagine MLS
- $305,0003 bd2 ba2.2k sqft8 Parke Dr, Richmond, KY 40475For SaleMLS ID #26022673, Robin S Jones, Keller Williams Legacy Group. Imagine MLS
