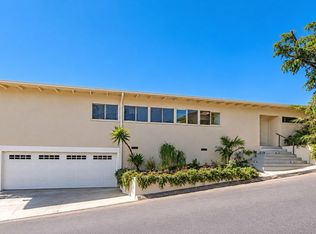
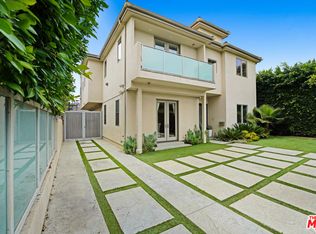
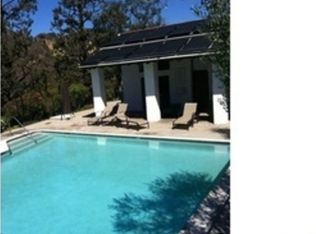
Beautifully renovated 4+5+office, Bel Air home with gorgeous city and canyon views. Formal entry leads to an open floor plan with lots of light and sliders to the private and nature filled backyard and patio. The living room is bright and airy with recessed lighting and a fireplace. Spacious kitchen and dining area with tile flooring, marble countertops and wood cabinetry. The office, which has been used as an additional bedroom, is off the hallway with access to small outdoor patio area. Main level primary bedroom with ensuite bath and sliders to the patio. Bedroom #2 is off the hallway with an adjacent full bathroom and nearby powder room for guests. On the other side of the living room and up a few stairs is the upgraded primary bedroom suite with ensuite bathroom with bathtub and shower, large walk-in closet and a slider with a balcony and stairs to the backyard. The lower level is accessible from the sliders from the house and yard with an additional bedroom/office/gym with closet, powder room and a laundry room with washer & dryer set up. Two car garage with direct access to the house and washer/dryer set up.
Copyright The MLS. All rights reserved. Information is deemed reliable but not guaranteed.
House for rent
Singlefamily
Available now
Air conditioner, central air
In garage laundry
2 Attached garage spaces parking
Central
What's special
Large walk-in closetTile flooringMarble countertopsBeautifully renovatedRecessed lightingFormal entryWood cabinetry
- 1 day |
- -- |
- -- |
Zillow last checked:
Listing updated:
Travel times

Let’s turn your rent into credit progress
Build credit history with every on-time payment and get credit for the payment you’re already making.
Facts & features
Interior
Bedrooms & bathrooms
- Bedrooms: 4
- Bathrooms: 5
- Full bathrooms: 5
Rooms
- Room types: Dining Area, Entry, Guest House, Living Room, Patio Open, Powder, Walk In Closet
Heating
- Central
Cooling
- Air Conditioner, Central Air
Appliances
- Included: Dishwasher, Dryer, Garbage Disposal, Oven, Range, Range Oven, Refrigerator, Washer
- Laundry: In Garage, In Unit
Features
- Bar, Basement, Breakfast Counter / Bar, Built-Ins, Built-in Features, Dining Area, Living Room Deck Attached, Open Floorplan, Recessed Lighting, Walk In Closet
- Flooring: Carpet, Hardwood, Stone
- Has basement: Yes
- Has fireplace: Yes
Interior area
- Total interior livable area: 3,273 sqft
Property
Parking
- Total spaces: 2
- Parking features: Attached, Driveway, Garage, On Street, Open
- Has attached garage: Yes
- Has uncovered spaces: Yes
- Details: Contact manager
Features
- Patio & porch: Deck, Patio
- Exterior features: Balcony, Basement, Built-Ins, Canyon, Dining Area, Lighting
- Pool features: Contact manager
- Has view: Yes
- View description: Canyon, City Lights, Mountain(s)
Lot
- Features: Back Yard, Front Yard, Landscaped
Details
- Additional structures: Garage(s), Guest House
- Parcel number: 4369007003
Construction
Type & style
- Home type: SingleFamily
- Architectural style: Adobe
- Property subtype: SingleFamily
Condition
- Year built: 1962
Community & HOA
Location
- Region: Los Angeles
Financial & listing details
- Lease term: Contact For Details
Nearby apartments for rent


Price history
| Date | Event | Price |
|---|---|---|
| 11/4/2026 | Listed for rent | $9,800-1.8%$3/sqft |
Source:  CLAW #26994963 Report a problem | ||
| 11/18/2022 | Listed for rent | $9,975$3/sqft |
Source: Zillow Rental Network_1 #22-204141 Report a problem | ||
| 4/20/2006 | Sold | $2,220,000+77.6%$678/sqft |
Source: Public Record Report a problem | ||
| 4/9/1998 | Sold | $1,250,000+177.8%$382/sqft |
Source: Public Record Report a problem | ||
| 4/10/1997 | Sold | $450,000$137/sqft |
Source: Public Record Report a problem | ||