Beautiful Home on a Half-Acre Lot in Abes Landing!
Welcome to this well-maintained custom home nestled on a spacious ½-acre lot in the highly sought-after Abes Landing community. Offering 2,569 square feet, this thoughtfully designed home features 3 bedrooms, 3 full bathrooms, and a 3-car garage, providing the perfect blend of comfort, functionality, and style.
The open-concept floor plan is ideal for both everyday living and entertaining, with generous living and dining spaces that flow seamlessly into the kitchen. The private primary suite offers a relaxing retreat with dual vanities, a jetted soaking tub, separate shower, and a custom walk-in closet system.
The split-bedroom layout provides privacy for family or guests, while each bedroom enjoys access to a full bathroom. Step outside to enjoy the oversized backyard with endless possibilities—whether you're dreaming of a pool, outdoor kitchen, or simply plenty of room to relax and play.
Located in the desirable Granbury ISD and just minutes from shopping, dining, and Lake Granbury, this home offers the perfect combination of peaceful neighborhood living and everyday convenience.
For sale
$519,000
3209 Steamers Ct, Granbury, TX 76049
3beds
2,569sqft
Single Family Residence
Built in 2010
0.5 Acres Lot
$503,900 Zestimate®
$202/sqft
$79/mo HOA
What's special
Oversized backyardOpen-concept floor planJetted soaking tubCustom walk-in closet systemDual vanitiesPrivate primary suiteSeparate shower
- 5 days |
- 332 |
- 14 |
Likely to sell faster than
Zillow last checked:
Listing updated:
Listed by:
Toni Floroplus 0539914 817-793-7873,
The Agency Real Estate Group 817-793-7873
Source: NTREIS,MLS#: 21355213
Facts & features
Interior
Bedrooms & bathrooms
- Bedrooms: 3
- Bathrooms: 3
- Full bathrooms: 3
Primary bedroom
- Level: First
- Dimensions: 18 x 15
Bedroom
- Level: First
- Dimensions: 13 x 13
Bedroom
- Level: First
- Dimensions: 11 x 12
Breakfast room nook
- Level: First
- Dimensions: 12 x 12
Dining room
- Level: First
- Dimensions: 12 x 12
Kitchen
- Level: First
- Dimensions: 19 x 12
Laundry
- Level: First
- Dimensions: 6 x 10
Living room
- Level: First
- Dimensions: 18 x 20
Office
- Level: First
- Dimensions: 17 x 12
Heating
- Central
Cooling
- Electric
Appliances
- Included: Dishwasher, Gas Cooktop, Disposal, Gas Oven, Microwave
- Laundry: Washer Hookup, Dryer Hookup, ElectricDryer Hookup, Laundry in Utility Room
Features
- Decorative/Designer Lighting Fixtures, Granite Counters, Open Floorplan, Pantry, Cable TV, Walk-In Closet(s)
- Flooring: Carpet, Ceramic Tile
- Has basement: No
- Number of fireplaces: 1
- Fireplace features: Wood Burning
Interior area
- Total interior livable area: 2,569 sqft
Video & virtual tour
Property
Parking
- Total spaces: 3
- Parking features: Additional Parking, Circular Driveway, Concrete, Driveway, Garage, Garage Door Opener
- Attached garage spaces: 3
Features
- Levels: One
- Stories: 1
- Patio & porch: Rear Porch, Covered, Front Porch, Patio
- Exterior features: Rain Gutters
- Pool features: None, Community
- Fencing: Metal
Lot
- Size: 0.5 Acres
Details
- Parcel number: R000100888
Construction
Type & style
- Home type: SingleFamily
- Architectural style: Traditional,Detached
- Property subtype: Single Family Residence
- Attached to another structure: Yes
Materials
- Brick, Rock, Stone, Wood Siding
- Foundation: Slab
- Roof: Composition
Condition
- Year built: 2010
Utilities & green energy
- Sewer: Public Sewer
- Water: Public
- Utilities for property: Sewer Available, Underground Utilities, Water Available, Cable Available
Community & HOA
Community
- Features: Clubhouse, Gated, Pool, Curbs
- Subdivision: Abes Landing Ph One
HOA
- Has HOA: Yes
- Services included: All Facilities
- HOA fee: $950 annually
- HOA name: Tx Poa
- HOA phone: 817-579-0056
Location
- Region: Granbury
Financial & listing details
- Price per square foot: $202/sqft
- Tax assessed value: $408,690
- Annual tax amount: $7,091
- Date on market: 8/10/2026
- Listing terms: Cash,Conventional
- Road surface type: Asphalt
Estimated market value
$503,900
$479,000 - $529,000
$3,264/mo
Price history
| Date | Event | Price |
|---|---|---|
| 8/10/2026 | Listed for sale | $519,000+11.6%$202/sqft |
Source: NTREIS #21355213 Report a problem | ||
| 3/29/2023 | Sold | -- |
Source: NTREIS #20243255 Report a problem | ||
| 3/16/2023 | Pending sale | $465,000$181/sqft |
Source: NTREIS #20243255 Report a problem | ||
| 3/8/2023 | Contingent | $465,000$181/sqft |
Source: NTREIS #20243255 Report a problem | ||
| 2/24/2023 | Price change | $465,000-1.1%$181/sqft |
Source: NTREIS #20243255 Report a problem | ||
| 2/4/2023 | Listed for sale | $470,000$183/sqft |
Source: NTREIS #20243255 Report a problem | ||
| 8/31/2015 | Sold | -- |
Source: Agent Provided Report a problem | ||
Public tax history
| Year | Property taxes | Tax assessment |
|---|---|---|
| 2025 | $6,659 -3.5% | $408,690 -6.2% |
| 2024 | $6,899 +18.3% | $435,520 -5.3% |
| 2023 | $5,830 -5.5% | $459,920 +6% |
| 2022 | $6,167 -2.8% | $433,810 +24.3% |
| 2021 | $6,345 +6.4% | $349,030 +8% |
| 2020 | $5,964 +6.5% | $323,230 +7.3% |
| 2019 | $5,600 +10.3% | $301,270 +7.6% |
| 2018 | $5,079 | $280,060 +5.4% |
| 2017 | $5,079 +2.9% | $265,790 +4.8% |
| 2016 | $4,936 +1.1% | $253,650 -0.1% |
| 2015 | $4,884 | $253,950 +2.8% |
| 2014 | $4,884 | $247,030 +1.8% |
| 2013 | -- | $242,550 +2.3% |
| 2012 | -- | $237,170 -2% |
| 2011 | -- | $242,040 +591.5% |
| 2010 | -- | $35,000 -12.5% |
| 2009 | -- | $40,000 +42.9% |
| 2008 | -- | $28,000 |
Find assessor info on the county website
Monthly payment
Est. payment
Payment breakdown
Explore the cost of this home by adjusting the details. Changes won't be saved.Climate risks
Neighborhood: 76049
Nearby schools
GreatSchools rating
- 6/10Nettie Baccus Elementary SchoolGrades: PK-5Distance: 1.3 mi
- 4/10Granbury Middle SchoolGrades: 6-8Distance: 2.8 mi
- 6/10Granbury High SchoolGrades: 9-12Distance: 3.1 mi
Schools provided by the listing agent
- Elementary: Nettie Baccus
- Middle: Granbury
- High: Granbury
- District: Granbury ISD
Source: NTREIS. This data may not be complete. We recommend contacting the local school district to confirm school assignments for this home.
- $507,0004 bd3 ba2.3k sqft3211 Steamers Ct, Granbury, TX 76049Off Market
- $497,000-- bd-- ba2.7k sqft3207 Steamers Ct, Granbury, TX 76049Off Market
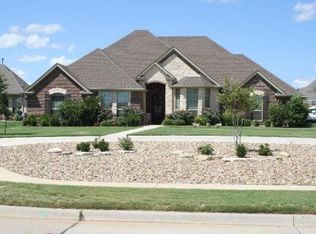
- $481,5004 bd3 ba2.6k sqft3213 Steamers Ct, Granbury, TX 76049Off Market
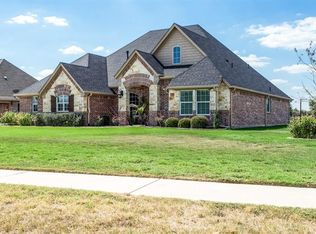
- $408,0003 bd3 ba2.4k sqft3505 Abes Landing Dr, Granbury, TX 76049Off Market

- $448,0004 bd3 ba2.6k sqft3507 Abes Landing Dr, Granbury, TX 76049Off Market
- $446,3004 bd3 ba2.6k sqft3507 Abes Landing Ct, Granbury, TX 76049Off Market
- $--4 bd4 ba3.1k sqft3509 Abes Landing Dr, Granbury, TX 76049Sold
- $476,800-- bd-- ba2.3k sqft3501 Abes Landing Dr, Granbury, TX 76049Off Market
A local agent can set up tours, give advice and negotiate with sellers.
A local lender can help you make sure your offer is ready when you are.
Similar homes
- $500,0004 bd3 ba2.5k sqft427 River Bank Ln, Granbury, TX 76049For Sale
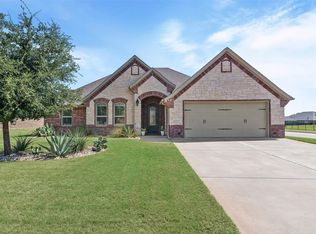 MLS ID #21353750, Greg Willis. NTREIS
 - $455,0003 bd2 ba2.2k sqft509 River Bank Ct, Granbury, TX 76049For Sale
 MLS ID #21343053, Lori Sipowicz. NTREIS
 - $449,9003 bd2 ba1.7k sqft3930 Buena Vista Cir, Granbury, TX 76049For Sale
 MLS ID #21337511, Suzanne Rieter. NTREIS
 - $698,0004 bd3 ba2.9k sqft2101 W Emerald Bend Ct, Granbury, TX 76049For Sale
 MLS ID #21352751, Stacey Meece. NTREIS
 - $567,5003 bd2 ba2.5k sqft2105 Wood Duck Ln, Granbury, TX 76049For SaleMLS ID #21282809, Jenilee Harwell. NTREIS
- $525,0004 bd3 ba2.3k sqft3719 Lonesome Creek Rd, Granbury, TX 76049For SaleMLS ID #21171346, Charla Trapp. NTREIS
- $499,0004 bd2 ba1.7k sqft3907 Del Rio Ct, Granbury, TX 76049For SaleMLS ID #21260225, Ivey Goris. NTREIS
- $539,9004 bd3 ba2.9k sqft8903 Ravenswood Rd, Granbury, TX 76049For SaleMLS ID #21352281, Donna Hudson. NTREIS
- $449,9993 bd3 ba2.1k sqft2821 Willow Ridge Cir, Granbury, TX 76049For SaleMLS ID #21340110, Lori Mayo. NTREIS
- $379,9003 bd2 ba1.9k sqft903 Winding Rd, Granbury, TX 76049For SaleMLS ID #21339409, Susan Kinder. NTREIS
- $535,0004 bd3 ba2.4k sqft3024 Reed Ct, Granbury, TX 76048For SaleMLS ID #21320272, Raina Bryant. NTREIS
- $539,9003 bd3 ba2.8k sqft2414 Vineyard Dr, Granbury, TX 76048For SaleMLS ID #21313107, Wendy Rape. NTREIS
- $549,0003 bd2 ba2.6k sqft4922 Viejo Ct, Granbury, TX 76049For SaleMLS ID #21073749, Rod Davis. NTREIS
- $529,0003 bd3 ba2.1k sqft5250 Country Club Dr #Q, Granbury, TX 76049For SaleMLS ID #21253525, Kathy Vander Zee. NTREIS
- $439,0004 bd3 ba2.2k sqft6403 Westover Dr, Granbury, TX 76049For SaleMLS ID #21339382, Kristin Amo. NTREIS
- $530,0004 bd3 ba2.4k sqft1019 Anna Cir, Granbury, TX 76048For SaleMLS ID #21123335, Terri Marsh. NTREIS
- $575,0003 bd3 ba2.9k sqft6318 Sonora Dr, Granbury, TX 76049For SaleMLS ID #21102907, Rod Davis. NTREIS
- $695,0003 bd4 ba2.5k sqft1911 Wigeon St, Granbury, TX 76049For SaleMLS ID #21261671, Raquel Harbin. NTREIS
- $535,0003 bd2 ba2k sqft1609 Cheyenne Trl, Granbury, TX 76048For SaleMLS ID #21181589, Lance Welch. NTREIS
- $619,9004 bd3 ba2.9k sqft3102 Walnut Creek Pkwy, Granbury, TX 76049For SaleMLS ID #21328713, Daniel Murphy. NTREIS
