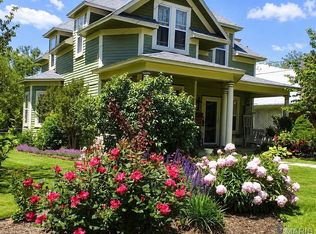
Bring your vision to life with this charming Victorian home, being sold AS-IS!
Home is full of character and opportunity, this spacious property offers a fantastic chance for homebuyers, renovators, or investors looking for their next project.
The home features a large covered front patio, circle drive & covered carport, soaring ceilings, and generously sized rooms.
Inside, you'll find 5 bedrooms + 3 bathrooms, a fireplace, and a wood-burning stove. Enjoy the massive back porch, spacious yard, and lawn shed, with the property backing up to St. James Park for a desirable & convenient setting.
Several important updates have already been completed, including fresh drywall, plumbing, newer windows, NEW roof, 2 zone HVAC, and updated electrical. Now it's ready for someone to add their personal touches and bring this Victorian beauty back to life!
Don't miss everything this property has to offer!
Active
Listed by: Real Broker LLC • Danielle B Jordan • 573-308-5933
$145,000
509 S Jefferson St, Saint James, MO 65559
5beds
2,827sqft
Single Family Residence
Built in 1930
0.45 Acres Lot
$-- Zestimate®
$51/sqft
$-- HOA
What's special
Spacious yardMassive back porchCovered carportNew roofGenerously sized roomsCircle driveNewer windows
- 5 days
- 887
- 90
Likely to sell faster than
Zillow last checked:
Listing updated:
Listed by:
Danielle B Jordan 573-308-5933,
Real Broker LLC,
Jared W Jordan 573-458-9850,
Real Broker LLC
Source: MARIS,MLS#: 26065565 Originating MLS: South Central Board of REALTORS
Facts & features
Interior
Bedrooms & bathrooms
- Bedrooms: 5
- Bathrooms: 3
- Full bathrooms: 3
- Main level bathrooms: 2
- Main level bedrooms: 2
Heating
- Hot Water
Cooling
- Central Air
Appliances
- Included: Gas Water Heater
- Laundry: Main Level
Features
- Eat-in Kitchen, Historic Millwork, Kitchen/Dining Room Combo, Pantry
- Flooring: Carpet
- Basement: Crawl Space
- Number of fireplaces: 2
- Fireplace features: Wood Burning
Interior area
- Total structure area: 2,827
- Total interior livable area: 2,827 sqft
- Finished area above ground: 2,827
Property
Parking
- Total spaces: 2
- Parking features: Circular Driveway, Covered
- Carport spaces: 2
- Has uncovered spaces: Yes
Features
- Levels: One and One Half
Lot
- Size: 0.45 Acres
- Features: Level
Details
- Additional structures: Shed(s)
- Parcel number: 71029.029002003002.000
- Special conditions: Standard
Construction
Type & style
- Home type: SingleFamily
- Architectural style: Victorian
- Property subtype: Single Family Residence
Condition
- Year built: 1930
Utilities & green energy
- Electric: 220 Volts
- Sewer: Public Sewer
- Water: Public
- Utilities for property: Electricity Available, Electricity Connected, Sewer Available, Sewer Connected, Water Available, Water Connected
Community & HOA
HOA
- Has HOA: No
Location
- Region: Saint James
Financial & listing details
- Price per square foot: $51/sqft
- Tax assessed value: $115,080
- Annual tax amount: $1,068
- Date on market: 10/15/2026
- Listing terms: Cash,Conventional
- Electric utility on property: Yes
Estimated market value
Not available
Estimated sales range
Not available
Not available
Price history
| Date | Event | Price |
|---|---|---|
| 10/15/2026 | Listed for sale | $145,000+20.9%$51/sqft |
Source:  MARIS #26065565 Report a problem | ||
| 12/6/2021 | Sold | -- |
Source: MARIS #21081203 Report a problem | ||
| 12/1/2021 | Pending sale | $119,900$42/sqft |
Source: MARIS #21081203 Report a problem | ||
| 11/17/2021 | Contingent | $119,900$42/sqft |
Source: MARIS #21081203 Report a problem | ||
| 11/12/2021 | Listed for sale | $119,900$42/sqft |
Source: MARIS #21081203 Report a problem | ||
Public tax history
| Year | Property taxes | Tax assessment |
|---|---|---|
| 2025 | $1,068 +13.4% | $21,860 +14% |
| 2024 | $941 +0.1% | $19,180 |
| 2023 | $940 -50.2% | $19,180 |
| 2022 | $1,888 +99.7% | $19,180 |
| 2021 | $945 +6.8% | $19,180 +8.5% |
| 2020 | $885 | $17,670 |
| 2019 | -- | $17,670 +1.7% |
| 2018 | -- | $17,370 |
| 2017 | -- | $17,370 |
| 2016 | -- | $17,370 |
| 2015 | -- | $17,370 |
| 2014 | -- | $17,370 |
| 2011 | -- | $17,370 |
Find assessor info on the county website
Monthly payment
Est. payment
Payment breakdown
Explore the cost of this home by adjusting the details. Changes won't be saved.Climate risks
Neighborhood: 65559
Nearby schools
Schools provided by the listing agent
- Elementary: Lucy Wortham James Elem.
- Middle: St. James Middle
- High: St. James High
Source: MARIS. This data may not be complete. We recommend contacting the local school district to confirm school assignments for this home.
Similar homes
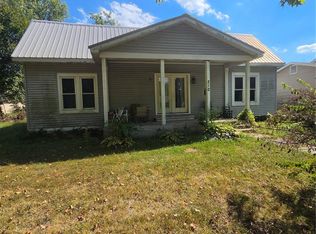
- $150,0003 bd2 ba1.5k sqft212 E James Blvd, Saint James, MO 65559For Sale
 MLS ID #26061978, Katherine Effinger, Main Key Realty LLC. MARIS
- $159,0002 bd3 ba3.1k sqft107 E Springfield St, Saint James, MO 65559For Sale
 MLS ID #26055112, Danielle B Jordan, Real Broker LLC. MARIS
- $189,9004 bd2 ba1.7k sqft1503 W Springfield St, Saint James, MO 65559For Sale
 MLS ID #26065255, Jenna Davis, THE CLOSERS. MARIS
- $--3 bd2 ba1.5k sqft11161 Greenfield Dr, Rolla, MO 65401Auction
 Auction.com 2
- $160,0004 bd2 ba1.7k sqft1005 Missouri Ave, Rolla, MO 65401For SaleMLS ID #26056677, Lance E Lewis, EXP Realty LLC. MARIS
- $155,0003 bd2 ba2.4k sqft2018 Old Saint James Rd, Rolla, MO 65401For SaleMLS ID #26037464, Michael E Woessner, Investment Realty, Inc.. MARIS
- $154,9784 bd2 ba2k sqft716 Bond St, Cuba, MO 65453For SaleMLS ID #26057637, Jodi Cook, Nettwork Global. MARIS
- $204,0003 bd3 ba2.2k sqft10920 Arlington Rd, Newburg, MO 65550For SaleMLS ID #26062627, Camey L Paris, Investment Realty, Inc.. MARIS
- $183,0003 bd1 ba1.4k sqft12255 County Road 2050, Rolla, MO 65401For SaleMLS ID #26002713, Luis Padilla Aparicio, EXP Realty LLC. MARIS
- $170,0002 bd2 ba2.9k sqft605 E Main Ave, Cuba, MO 65453For SaleMLS ID #26008829, Lance E Lewis, EXP Realty LLC. MARIS
- $210,0005 bd3 ba2k sqft27 Irene Ln, Rolla, MO 65401For SaleMLS ID #26051874, Tasha D McBride, EXP Realty LLC. MARIS
- $185,0002 bd1 ba1.6k sqft1289 Beamer Ln, Cuba, MO 65453For SaleMLS ID #26059272, Steph R Barnett, Coldwell Banker Reeves. MARIS
- $199,9003 bd2 ba1.6k sqft5 Redbud Ln, Rolla, MO 65401For SaleMLS ID #26063186, Sasha J Spachmann, THE CLOSERS. MARIS
- $195,0003 bd2 ba2k sqft1300 California Dr, Rolla, MO 65401For SaleMLS ID #26057096, Adam Hoff, Homebound Realty LLC. MARIS
- $79,9004 bd2 ba1.5k sqft306 1st St, Steelville, MO 65565For SaleMLS ID #26030589, Dominic J Franke, Homebound Realty LLC. MARIS
- $209,0004 bd3 ba1.6k sqft109 N Oak St, Rolla, MO 65401For SaleMLS ID #26058792, Taylor L Friend, EXP Realty, LLC. MARIS
- $210,9004 bd2 ba1.5k sqft18 King Dr, Rolla, MO 65401For SaleMLS ID #26053557, Montana L Porter, EXP Realty, LLC. MARIS
- $212,5003 bd2 ba1.5k sqft50 Laird Ave, Rolla, MO 65401For SaleMLS ID #26056236, Jan D Parsons, Century 21 First Choice-Rolla. MARIS
- $205,0003 bd2 ba1.5k sqft503 Kidwell Dr, Cuba, MO 65453For SaleMLS ID #26056462, Lynda L Wynn, Wynn Realty. MARIS
