No rear neighbors and amazing views! Experience refined luxury with the peace of country living in this exceptional 5,633 sq. ft. custom estate on 2.4 fully fenced, gated acres with panoramic views and no HOA or CCRs. Thoughtfully designed with quality craftsmanship and upscale finishes, this single-level home with a full basement offers spacious living, abundant natural light, and seamless indoor-outdoor entertaining.The gourmet kitchen opens to expansive gathering spaces, while the luxurious primary suite provides a private retreat. Upstairs, enjoy your own private movie theater. The impressive five car garage includes a massive attached RV garage with ample space for motorhomes, boats, toys, or a workshop. With room to entertain, relax, and enjoy Idaho's open skies, this rare property offers the perfect blend of elegance, privacy, and freedom—just minutes from everyday conveniences. There is not a spa in the home.
Active
$1,875,000
11378 Purple Sage Rd, Middleton, ID 83644
5beds
4baths
5,633sqft
Single Family Residence
Built in 2015
2.4 Acres Lot
$1,800,500 Zestimate®
$333/sqft
$-- HOA
What's special
Massive attached rv garageSpacious livingUpscale finishesImpressive five car garageQuality craftsmanshipPanoramic viewsAmazing views
- 30 days |
- 1,108 |
- 34 |
Zillow last checked:
Listing updated:
Listed by:
Pamela Layton Cell:208-991-7208,
Better Homes & Gardens 43North
Source: IMLS,MLS#: 98995117
Facts & features
Interior
Bedrooms & bathrooms
- Bedrooms: 5
- Bathrooms: 4
- Main level bathrooms: 3
- Main level bedrooms: 4
Primary bedroom
- Level: Main
- Area: 308
- Dimensions: 22 x 14
Bedroom 2
- Level: Main
- Area: 195
- Dimensions: 15 x 13
Bedroom 3
- Level: Main
- Area: 110
- Dimensions: 11 x 10
Bedroom 4
- Level: Main
- Area: 110
- Dimensions: 11 x 10
Bedroom 5
- Level: Lower
- Area: 176
- Dimensions: 16 x 11
Dining room
- Level: Main
- Area: 204
- Dimensions: 17 x 12
Family room
- Level: Lower
Kitchen
- Level: Main
- Area: 260
- Dimensions: 20 x 13
Living room
- Level: Main
- Area: 338
- Dimensions: 26 x 13
Office
- Level: Main
- Area: 168
- Dimensions: 14 x 12
Heating
- Forced Air, Natural Gas
Cooling
- Central Air
Appliances
- Included: Gas Water Heater, Dishwasher, Disposal, Double Oven, Microwave, Oven/Range Built-In, Refrigerator
Features
- Bath-Master, Bed-Master Main Level, Split Bedroom, Den/Office, Formal Dining, Family Room, Great Room, Rec/Bonus, Double Vanity, Walk-In Closet(s), Walk In Shower, Breakfast Bar, Pantry, Kitchen Island, Granite Counters, Marble Counters, Quartz Counters, Number of Baths Main Level: 3, Number of Baths Below Grade: 1
- Flooring: Carpet, Engineered Vinyl Plank
- Has basement: No
- Number of fireplaces: 1
- Fireplace features: One, Gas
Interior area
- Total structure area: 5,633
- Total interior livable area: 5,633 sqft
- Finished area above ground: 3,435
- Finished area below ground: 2,198
Property
Parking
- Total spaces: 5
- Parking features: Attached, RV Access/Parking
- Attached garage spaces: 5
- Details: Garage: 31x26
Accessibility
- Accessibility features: Bathroom Bars
Features
- Levels: Single with Below Grade
- Patio & porch: Covered Patio/Deck
- Exterior features: Dog Run
- Has spa: Yes
- Spa features: Bath
- Fencing: Full,Metal,Wire,Wood
- Has view: Yes
Lot
- Size: 2.4 Acres
- Features: 1 - 4.99 AC, Garden, Horses, Views, Auto Sprinkler System, Full Sprinkler System, Irrigation Sprinkler System
Details
- Additional structures: Shed(s)
- Parcel number: R375421000
- Lease amount: $0
- Horses can be raised: Yes
Construction
Type & style
- Home type: SingleFamily
- Property subtype: Single Family Residence
Materials
- Frame, HardiPlank Type
- Foundation: Crawl Space, Slab
- Roof: Composition
Condition
- Year built: 2015
Utilities & green energy
- Sewer: Septic Tank
- Water: Well
- Utilities for property: Electricity Connected
Community & HOA
Location
- Region: Middleton
Financial & listing details
- Price per square foot: $333/sqft
- Tax assessed value: $1,230,080
- Annual tax amount: $3,936
- Date on market: 7/24/2026
- Listing terms: Cash,Conventional
- Ownership: Fee Simple,Fractional Ownership: No
- Electric utility on property: Yes
- Road surface type: Paved
Estimated market value
$1,800,500
$1.71M - $1.89M
$5,646/mo
Price history
Price history is unavailable.
Public tax history
| Year | Property taxes | Tax assessment |
|---|---|---|
| 2025 | $4,411 +1.7% | $1,230,080 +9.5% |
| 2024 | $4,337 -6.5% | $1,123,080 -0.6% |
| 2023 | $4,638 -7% | $1,129,480 -7.7% |
| 2022 | $4,987 -13.3% | $1,224,170 +37.7% |
| 2021 | $5,752 -14.4% | $889,090 +26.2% |
| 2020 | $6,721 -20.2% | $704,300 +4.5% |
| 2019 | $8,421 +19.5% | $674,000 +30.6% |
| 2017 | $7,048 +9.9% | $516,100 |
| 2016 | $6,411 | -- |
| 2015 | $6,411 -9.6% | -- |
| 2014 | $7,090 | $58,400 |
| 2013 | -- | -- |
| 2012 | -- | -- |
| 2011 | -- | -- |
| 2010 | -- | -- |
| 2007 | -- | -- |
Find assessor info on the county website
Monthly payment
Est. payment
Payment breakdown
Explore the cost of this home by adjusting the details. Changes won't be saved.Climate risks
Neighborhood: 83644
Nearby schools
GreatSchools rating
- 6/10Purple Sage Elementary SchoolGrades: PK-5Distance: 3.8 mi
- NAMiddleton Middle SchoolGrades: 6-8Distance: 2.3 mi
- 8/10Middleton High SchoolGrades: 9-12Distance: 2 mi
Schools provided by the listing agent
- Elementary: Middleton Heights
- Middle: Middleton Jr
- High: Middleton
- District: Middleton School District #134
Source: IMLS. This data may not be complete. We recommend contacting the local school district to confirm school assignments for this home.
- $976,4004 bd3 ba2.8k sqft11336 Purple Sage Rd, Middleton, ID 83644Off Market
- $788,4003 bd2 ba1.5k sqft11448 Purple Sage Rd, Middleton, ID 83644Off Market

- $736,1003 bd2 ba1.5k sqft11277 Purple Sage Rd, Middleton, ID 83644Off Market
- $1,616,8004 bd5 ba4.7k sqft11324 Purple Sage Rd, Middleton, ID 83644Off Market
- $651,7004 bd3 ba3.2k sqft11347 Purple Sage Rd, Middleton, ID 83644Off Market
- $16,7003 bd2 ba1.6k sqft11526 Purple Sage Rd, Middleton, ID 83644Off Market
- $--1.34 acres11526 Purple Sage Rd, Middleton, ID 83644Sold
- $739,2003 bd3 ba3.2k sqft11543 Purple Sage Rd, Middleton, ID 83644Off Market
A local agent can set up tours, give advice and negotiate with sellers.
A local lender can help you make sure your offer is ready when you are.
Similar homes
- $1,869,0005 bd5 ba5.7k sqft15058 Longwood Ct, Caldwell, ID 83607Active
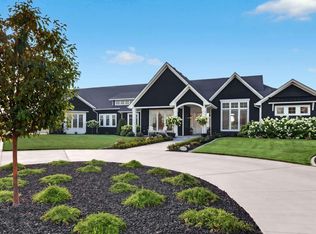 MLS ID #98997422, Hayden Richards, THG Real Estate. IMLS
 - $1,680,0004 bd3 ba4.3k sqft23904 Southview Ln, Middleton, ID 83644Active
 MLS ID #98993069, Amanda Chaves, Homes of Idaho. IMLS
 - $1,290,0004 bd3 ba3.1k sqft8671 Kingston Way, Middleton, ID 83644Active
 MLS ID #98996429, Clint Walker, Mountain Realty. IMLS
 - $1,395,0004 bd4 ba3.4k sqft9810 Grand Teton Trl, Middleton, ID 83644Active
 MLS ID #98982271, Nikki Thomas, Aspire Realty Group. IMLS
 - $1,395,0005 bd3 ba3.6k sqft26550 Middleton Rd, Middleton, ID 83644ActiveMLS ID #98996001, Amanda Callahan, Victory Realty. IMLS
- $1,799,0004 bd4 ba5.5k sqft3418 N Costa Madera Way, Star, ID 83669ActiveMLS ID #98974672, Claire Downs, exp Realty, LLC. IMLS
- $1,459,9904 bd4 ba3k sqft515 Century Ave, Middleton, ID 83644ActiveMLS ID #98997492, Aron Luna, Expert Realty LLC. IMLS
- $1,799,9004 bd5 ba3.9k sqft5744 N Star Ridge Way, Star, ID 83669ActiveMLS ID #98995490, Sean Lemp, Homes of Idaho. IMLS
- $1,375,0006 bd5 ba5.3k sqft14119 Silverridge Rd, Caldwell, ID 83607ActiveMLS ID #98973752, Morgan Werle, Silvercreek Realty Group. IMLS
- $1,670,0006 bd5 ba5.2k sqft5660 N Star Ridge Way, Star, ID 83669ActiveMLS ID #98990698, Alex Macdonald, Silvercreek Realty Group. IMLS
- $1,399,0004 bd4 ba3.5k sqft738 Blue Meadows Ct, Middleton, ID 83644ActiveMLS ID #98986926, Holden Raulston, THG Real Estate. IMLS
- $1,850,0005 bd4 ba4.9k sqft3236 S Kingsbury Way, Eagle, ID 83616ActiveMLS ID #98979440, Michelle Seusy, Boise Premier Real Estate. IMLS
- $1,895,0005 bd5 ba4.2k sqft441 W Fordham Dr, Eagle, ID 83616ActiveMLS ID #98993369, Alei Merrill, ALEI International. IMLS
- $1,550,0006 bd6 ba6.6k sqft5908 N Highhill Pl, Star, ID 83669ActiveMLS ID #98980389, Clint Foote, Keller Williams Realty Boise. IMLS
- $2,250,0004 bd3 ba3.1k sqft4393 N Pollard Ln, Star, ID 83669ActiveMLS ID #98995160, Michelle Bucher, Silvercreek Realty Group. IMLS
- $1,799,9003 bd4 ba4.1k sqft5595 Cascade Rd, Emmett, ID 83617ActiveMLS ID #98992979, Paul Bull, Boise Premier Real Estate. IMLS
- $1,600,0004 bd3 ba3.2k sqft6712 N Double Eagle Ln, Meridian, ID 83646ActiveMLS ID #98997231, Ryan Pina, Boise Premier Real Estate. IMLS
- $1,349,0005 bd5 ba3.6k sqft25427 Havard Oak Pl, Caldwell, ID 83607ActiveMLS ID #98980539, Leslie Newman, Finding 43 Real Estate. IMLS
- $1,685,0004 bd3 ba3.3k sqft20796 Lowell Rd, Caldwell, ID 83607ActiveMLS ID #98991984, Jan Larison, exp Realty, LLC. IMLS
- $1,750,0005 bd4 ba4.7k sqft2800 W Idaho Blvd, Emmett, ID 83617ActiveMLS ID #98974362, Jaylene Groeniger, Sweet Group Realty. IMLS
