Skip main navigation
Sold for $310,000
  • $310,000

    113780 S 4294th Rd, Porum, OK 74455

    3beds
    1,938sqft
    Manufactured Home, Single Family Residence
    Built in 2015
    3.09 Acres Lot
    $337,200 Zestimate®
    $160/sqft
    $-- Estimated rent

    Home value

    $337,200

    $320,000 - $354,000

    Not available

    Zestimate® history
    Loading
    Loading...

    Owner options

    List your home for rent

    Find your next renter with Zillow Rental Manager. Plus, with online applications, you can quickly screen prospective tenants – for free.

    Learn more
    Refinance and save

    $1,918/mo

    Est. payment

    Refinancing to a lower rate could help reduce your monthly payments and save thousands over the life of the loan.

    See today's rates

    $1,918/mo

    Est. payment

    Explore your selling options

    Work with a Zillow partner agent

    Leverage their expertise and Zillow's premium Showcase listings to get your home seen by more buyers.

    Get started

    List with your own agent

    Get your home in front of millions of buyers by listing it on Zillow.

    Learn how to do it

    Sell it yourself

    Take full control of how buyers see your home on Zillow by listing For Sale by Owner (FSBO).

    List your home

    What's special

    Newer in-ground storm shelterSecurity system staysSmart eco thermostatKitchen appliances includedNew water heaterNew ac evaporator cooler
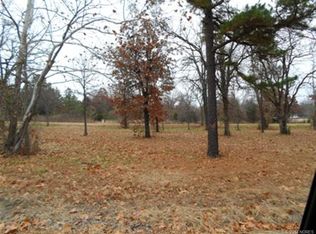
    Location! Location! Location! Motivated Sellers! Immaculate 2015 lake home on 3 acres within walking distance of Lake Eufaula in the Porum Landing/Duchess Creek area! This turnkey property offers the perfect mix of comfort, recreation, and investment potential. Features a well-maintained 3-bed, 2-bath home, 30’x40’ insulated shop with attached 18’x30’ covered concrete boat overhang, 12’x24’ insulated storage building, 2-car carport, and newer in-ground storm shelter. Acreage offers two entrances and a prepped building pad for future expansion. Enjoy a relaxed lifestyle where golf carts and ATVs are preferred. Located minutes from Duchess Creek Marina, boat ramps (~1/2 mile), local dining, and Dollar General. Walmart does offer home delivery to this area.Home Features: Spacious 3 bedrooms with walk-in closets. Primary suite with dual walk-in closets, soaking tub, and separate shower. Open living/dining area with oversized kitchen island. Kitchen appliances included !! Living room includes large TV and newer furniture! Picture windows offer beautiful views. 15’x18’ covered patio overlooking mature shade trees. Concrete sidewalks around the home. New roof with energy-efficient vents. New water heater. New AC evaporator cooler. Smart Eco thermostat. Owned 500-gallon propane tank. Security system stays.Shop Features: 30’x40’ insulated shop with 12-foot sidewalls, two oversized overhead doors, side entry, and excellent concrete floors. Welder-ready power, great lighting, and Wi-Fi accessible. Abundant storage/workspace. Attached 18’x30’ covered boat/RV storage with concrete floor.This meticulously maintained property is move-in ready as a full-time residence, vacation retreat, or income-producing short-term rental. Rarely do properties with this level of care, acreage, and improvements become available. Schedule your private showing today! Price is also negotiable if buyer wants less than the full amount of land .

    Zillow last checked:

    Listing updated:

    Listed by:

    Lane Pohlsander 918-718-5815,

    C21/First Choice Realty

    Bought with:

    Lincoln Andrews, 210835

    RE/MAX Advantage

    Source: MLS Technology, Inc.,MLS#: 2624393MLS LogoOriginating MLS: MLS Technology

    Facts & features

    Interior

    Bedrooms & bathrooms
    • Bedrooms: 3
    • Bathrooms: 2
    • Full bathrooms: 2
    Primary bedroom
    • Description: Master Bedroom,Private Bath,Separate Closets,Walk-in Closet
    • Level: First
    Bedroom
    • Description: Bedroom,Walk-in Closet
    • Level: First
    Bedroom
    • Description: Bedroom,Walk-in Closet
    • Level: First
    Primary bathroom
    • Description: Master Bath,Bathtub,Double Sink,Full Bath,Separate Shower,Vent
    • Level: First
    Bathroom
    • Description: Hall Bath,Bathtub,Full Bath,Vent
    • Level: First
    Dining room
    • Description: Dining Room,Combo w/ Family
    • Level: First
    Kitchen
    • Description: Kitchen,Country,Island,Pantry
    • Level: First
    Living room
    • Description: Living Room,
    • Level: First
    Utility room
    • Description: Utility Room,Inside
    • Level: First
    Heating
    • Central, Propane
    Cooling
    • Central Air
    Appliances
    • Included: Dryer, Dishwasher, Disposal, Gas Water Heater, Microwave, Oven, Range, Refrigerator, Stove, Washer, Plumbed For Ice Maker
    • Laundry: Washer Hookup, Electric Dryer Hookup
    Features
    • High Speed Internet, Laminate Counters, Pullman Bath, Ceiling Fan(s), Gas Range Connection, Gas Oven Connection, Programmable Thermostat
    • Flooring: Vinyl
    • Windows: Vinyl, Insulated Windows
    • Basement: None,Crawl Space
    • Has fireplace: No
    Interior area
    • Total structure area: 1,938
    • Total interior livable area: 1,938 sqft

    Property

    Parking
    • Total spaces: 2
    • Parking features: Boat, Carport, Detached, Garage, Garage Faces Rear, RV Access/Parking, Workshop in Garage
    • Garage spaces: 2
    • Has carport: Yes
    Accessibility
    • Accessibility features: Accessible Doors
    Features
    • Levels: One
    • Stories: 1
    • Patio & porch: Covered, Deck, Patio
    • Exterior features: Gravel Driveway, Lighting, Rain Gutters
    • Pool features: None
    • Fencing: Barbed Wire,Partial
    • Waterfront features: Boat Dock/Slip, Boat Ramp/Lift Access, Lake, River Access, Water Access
    • Body of water: Eufaula Lake
    Lot
    • Size: 3.09 Acres
    • Features: Mature Trees
    Details
    • Additional structures: Shed(s), Workshop
    • Parcel number: 030500000008000000

    Construction

    Type & style
    • Home type: MobileManufactured
    • Architectural style: Craftsman
    • Property subtype: Manufactured Home, Single Family Residence
    Materials
    • Manufactured, Vinyl Siding
    • Foundation: Crawlspace, Permanent
    • Roof: Asphalt,Fiberglass
    Condition
    • Year built: 2015

    Utilities & green energy

    • Sewer: Septic Tank
    • Water: Rural
    • Utilities for property: Electricity Available, Fiber Optic Available, Phone Available, Water Available
    Green energy
    • Energy efficient items: Other, Water Heater, Windows
    • Indoor air quality: Ventilation

    Community & HOA

    Community
    • Features: Gutter(s), Marina
    • Security: Storm Shelter, Security System Owned
    • Subdivision: Mcintosh Co Unplatted
    HOA
    • Has HOA: No
    Location
    • Region: Porum

    Financial & listing details

    • Price per square foot: $160/sqft
    • Annual tax amount: $2,259
    • Date on market: 7/3/2026
    • Cumulative days on market: 40 days
    • Listing terms: Conventional,FHA,USDA Loan,VA Loan
    • Body type: Double Wide

    Price history

    DateEventPrice
    9/4/2026Sold$310,000-10.1%$160/sqft
    Source: MLS Technology, Inc. #2624393 Report a problem
    8/12/2026Pending sale$345,000$178/sqft
    Source: MLS Technology, Inc. #2624393 Report a problem
    7/27/2026Price change$345,000-10.4%$178/sqft
    Source: MLS Technology, Inc. #2624393 Report a problem
    7/9/2026Price change$385,000-4.9%$199/sqft
    Source: MLS Technology, Inc. #2624393 Report a problem
    7/3/2026Listed for sale$405,000+28.6%$209/sqft
    Source: MLS Technology, Inc. #2624393 Report a problem
    6/30/2026Listing removed--
    Source: Owner Report a problem
    4/18/2026Listed for sale$315,000$163/sqft
    Source: Owner Report a problem
    2/20/2026Listing removed$315,000$163/sqft
    Source: MLS Technology, Inc. #2546989 Report a problem
    1/24/2026Pending sale$315,000$163/sqft
    Source: MLS Technology, Inc. #2546989 Report a problem
    11/15/2025Listed for sale$315,000+18.9%$163/sqft
    Source: MLS Technology, Inc. #2546989 Report a problem
    5/30/2025Sold$265,000+1.9%$137/sqft
    Source: MLS Technology, Inc. #2512293 Report a problem
    4/23/2025Pending sale$260,000$134/sqft
    Source: MLS Technology, Inc. #2512293 Report a problem
    4/5/2025Price change$260,000-7.1%$134/sqft
    Source: MLS Technology, Inc. #2512293 Report a problem
    4/25/2022Pending sale$279,900$144/sqft
    Source: MLS Technology, Inc. #2201646 Report a problem
    4/11/2022Listed for sale$279,900$144/sqft
    Source: MLS Technology, Inc. #2201646 Report a problem
    2/24/2022Pending sale$279,900$144/sqft
    Source: MLS Technology, Inc. #2201646 Report a problem
    1/18/2022Listed for sale$279,900$144/sqft
    Source: MLS Technology, Inc. #2201646 Report a problem

    Public tax history

    Tax history is unavailable.

    Neighborhood: 74455

    Nearby schools

    GreatSchools rating
    Schools provided by the listing agent
    • Elementary: Checotah
    • Middle: Checotah
    • High: Checotah
    • District: Checotah - Sch Dist (T1)

    Source: MLS Technology, Inc.. This data may not be complete. We recommend contacting the local school district to confirm school assignments for this home.