Welcome home to this spacious 3-bedroom, 2-full-bathroom gem, ideally situated on a large corner lot in a central Lincoln location. With all bedrooms and both full baths conveniently located on the first floor, this home offers the single-level living so many buyers are searching for. Inside, you'll find a wonderful blend of classic character and everyday functionality. The spacious eat-in kitchen features a cozy breakfast room and original built-ins that add warmth and charm you won't find in newer construction. A separate formal dining room provides the perfect setting for holiday gatherings, while both a family room and a living room give you flexible space to spread out, entertain, or simply relax. A first-floor laundry room adds extra convenience to your daily routine. Looking for even more space? The walk-up attic has already begun to be finished, offering exciting potential for additional living space, a bonus room, home office, or playroom - the possibilities are yours to create. Step outside to enjoy a fenced backyard and deck. Car enthusiasts, hobbyists, and DIYers will love the oversized 3-car garage - a fantastic workshop or storage space that's hard to find. This home is being sold as-is and does need a little TLC, which is reflected in the price. This is a wonderful opportunity to build sweat equity in a home with great bones, tons of character, and an unbeatable central, corner-lot location. Don't miss your chance to make this Lincoln property your own - schedule your showing today!
Active
Price cut: $5K (8/7)
$125,000
105 7th St, Lincoln, IL 62656
3beds
1,992sqft
Single Family Residence
Built in 1844
0.28 Acres Lot
$-- Zestimate®
$63/sqft
$-- HOA
What's special
Large corner lotFenced backyard and deckCozy breakfast roomSpacious eat-in kitchenUnbeatable central corner-lot locationSingle-level livingSeparate formal dining room
- 25 days |
- 1,566 |
- 139 |
Zillow last checked:
Listing updated:
Listed by:
Dawn Peters 309-445-3668,
Keller Williams Revolution
Source: MRED as distributed by MLS GRID,MLS#: 12710856
Facts & features
Interior
Bedrooms & bathrooms
- Bedrooms: 3
- Bathrooms: 2
- Full bathrooms: 2
Rooms
- Room types: Breakfast Room
Primary bedroom
- Features: Flooring (Laminate), Bathroom (Full)
- Level: Main
- Area: 169 Square Feet
- Dimensions: 13X13
Bedroom 2
- Features: Flooring (Laminate)
- Level: Main
- Area: 99 Square Feet
- Dimensions: 11X9
Bedroom 3
- Features: Flooring (Carpet)
- Level: Main
- Area: 195 Square Feet
- Dimensions: 15X13
Breakfast room
- Features: Flooring (Laminate)
- Level: Main
- Area: 120 Square Feet
- Dimensions: 12X10
Dining room
- Features: Flooring (Hardwood)
- Level: Main
- Area: 156 Square Feet
- Dimensions: 12X13
Family room
- Features: Flooring (Hardwood)
- Level: Main
- Area: 228 Square Feet
- Dimensions: 12X19
Kitchen
- Features: Kitchen (Eating Area-Table Space), Flooring (Vinyl)
- Level: Main
- Area: 264 Square Feet
- Dimensions: 11X24
Laundry
- Level: Main
- Area: 81 Square Feet
- Dimensions: 9X9
Living room
- Features: Flooring (Hardwood)
- Level: Main
- Area: 182 Square Feet
- Dimensions: 13X14
Heating
- Natural Gas, Forced Air
Cooling
- Central Air
Appliances
- Included: Range, Dishwasher, Refrigerator, Water Softener Owned
- Laundry: Main Level
Features
- 1st Floor Bedroom, 1st Floor Full Bath
- Flooring: Hardwood
- Basement: Unfinished,Exterior Entry,Partial
- Attic: Interior Stair
Interior area
- Total structure area: 2,922
- Total interior livable area: 1,992 sqft
- Finished area below ground: 0
Property
Parking
- Total spaces: 3
- Parking features: Yes, Detached, Garage
- Garage spaces: 3
Accessibility
- Accessibility features: No Disability Access
Features
- Stories: 1.5
- Patio & porch: Deck, Patio
- Fencing: Fenced
Lot
- Size: 0.28 Acres
- Dimensions: 80x153
- Features: Corner Lot, Mature Trees
Details
- Parcel number: 1232800200
- Special conditions: None
Construction
Type & style
- Home type: SingleFamily
- Architectural style: Traditional
- Property subtype: Single Family Residence
Materials
- Vinyl Siding
Condition
- New construction: No
- Year built: 1844
Utilities & green energy
- Sewer: Public Sewer
- Water: Public
Community & HOA
Community
- Subdivision: Not Applicable
HOA
- Services included: None
Location
- Region: Lincoln
Financial & listing details
- Price per square foot: $63/sqft
- Tax assessed value: $130,020
- Annual tax amount: $4,054
- Date on market: 7/21/2026
- Ownership: Fee Simple
Estimated market value
Not available
Estimated sales range
Not available
$1,493/mo
Price history
| Date | Event | Price |
|---|---|---|
| 8/7/2026 | Price change | $125,000-3.8%$63/sqft |
Source:  MRED as distributed by MLS GRID #12710856 Report a problem MRED as distributed by MLS GRID #12710856 Report a problem | ||
| 7/21/2026 | Listed for sale | $130,000+43.6%$65/sqft |
Source: MRED as distributed by MLS GRID #12710856 Report a problem | ||
| 2/9/2011 | Sold | $90,500$45/sqft |
Source: Public Record Report a problem | ||
Public tax history
| Year | Property taxes | Tax assessment |
|---|---|---|
| 2024 | $3,920 +4.7% | $43,340 +8% |
| 2023 | $3,742 +45.7% | $40,130 +7.2% |
| 2022 | $2,570 +5.2% | $37,420 +3.9% |
| 2021 | $2,443 -0.2% | $36,030 |
| 2020 | $2,447 +3% | $36,030 +2% |
| 2019 | $2,375 +4.6% | $35,330 |
| 2018 | $2,271 -10.8% | $35,330 +4% |
| 2017 | $2,546 -17.7% | $33,970 -1.2% |
| 2016 | $3,094 | $34,370 +3.9% |
| 2015 | $3,094 | $33,070 |
| 2014 | $3,094 | $33,070 +8.4% |
| 2013 | $3,094 | $30,520 -1.4% |
| 2012 | $3,094 +25.5% | $30,960 -0.7% |
| 2011 | $2,465 -1.4% | $31,180 -2.4% |
| 2010 | $2,500 | $31,950 |
Find assessor info on the county website
Monthly payment
Est. payment
Payment breakdown
Explore the cost of this home by adjusting the details. Changes won't be saved.Climate risks
Neighborhood: 62656
Nearby schools
GreatSchools rating
- 8/10Central Elementary SchoolGrades: PK-5Distance: 0.1 mi
- 4/10Lincoln Jr High SchoolGrades: 6-8Distance: 0.1 mi
- 2/10Lincoln Community High SchoolGrades: 9-12Distance: 1 mi
Schools provided by the listing agent
- Elementary: Central Elementary School
- Middle: Lincoln Jr High School
- High: Lincoln High School
- District: 27
Source: MRED as distributed by MLS GRID. This data may not be complete. We recommend contacting the local school district to confirm school assignments for this home.
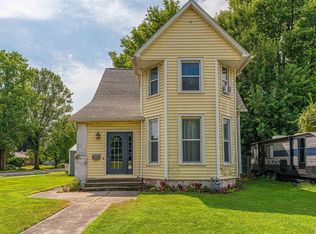
- $138,9003 bd2 ba1.8k sqft107 7th St, Lincoln, IL 62656Off Market

- $81,720-- bd-- ba-- sqft109 Pulaski St, Lincoln, IL 62656Off Market
- $53,880-- bd-- ba-- sqft119 7th St, Lincoln, IL 62656Off Market
- $122,600-- bd-- ba-- sqft102 6th St, Lincoln, IL 62656Off Market
- $65,7004 bd2 ba1.8k sqft104 6th St, Lincoln, IL 62656Off Market
- $129,100-- bd-- ba-- sqft108 6th St, Lincoln, IL 62656Off Market
- $191,100-- bd-- ba-- sqft123 7th St, Lincoln, IL 62656Off Market
- $111,7002 bd1 ba853 sqft112 6th St, Lincoln, IL 62656Off Market
A local agent can set up tours, give advice and negotiate with sellers.
A local lender can help you make sure your offer is ready when you are.
Similar homes
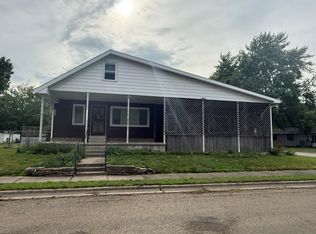
- $145,0003 bd2 ba1.9k sqft301 N Elm St, Lincoln, IL 62656For Sale
 MLS ID #CA1045838, Seth A Goodman, ME Realty. RMLS Alliance as distributed by MLS GRID
 - $--3 bd1 ba1.1k sqft508 N Logan St, Lincoln, IL 62656Auction
 Auction.com 1
 - $--4 bd1 ba2k sqft519 N Monroe St, Lincoln, IL 62656Auction
 ServiceLink Auction
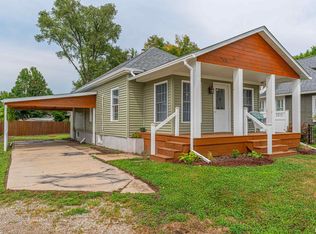
 - $135,0002 bd1 ba1.2k sqft1428 Delavan St, Lincoln, IL 62656For Sale
 MLS ID #CA1045829, Seth A Goodman, ME Realty. RMLS Alliance as distributed by MLS GRID
 - $139,9003 bd2 ba2k sqft310 Campus View Dr, Lincoln, IL 62656For SaleMLS ID #CA1045412, Becky S Werth, Werth & Assoc, REALTORS. RMLS Alliance as distributed by MLS GRID
- $129,5003 bd2 ba1.1k sqft414 S McLean St, Lincoln, IL 62656For SaleMLS ID #CA1041381, Seth A Goodman, ME Realty. RMLS Alliance as distributed by MLS GRID
- $119,9002 bd1 ba1k sqft922 N Kankakee St, Lincoln, IL 62656For SaleMLS ID #CA1045425, Seth A Goodman, ME Realty. RMLS Alliance as distributed by MLS GRID
- $110,0003 bd1 ba1.5k sqft212 Park Pl, Lincoln, IL 62656For SaleMLS ID #CA1045223, Seth A Goodman, ME Realty. RMLS Alliance as distributed by MLS GRID
- $69,9003 bd2 ba1.6k sqft1216 N State St, Lincoln, IL 62656For SaleMLS ID #CA1045119, Patricia A White, Johnson Real Estate. RMLS Alliance as distributed by MLS GRID
- $62,5004 bd2 ba1.6k sqft1707 1400th Ave, Lincoln, IL 62656For SaleMLS ID #CA1044367, Diane A Schriber, ME Realty. RMLS Alliance as distributed by MLS GRID
- $69,9003 bd1 ba1k sqft617 Short 8th St, Lincoln, IL 62656For SaleMLS ID #CA1033032, Seth A Goodman, ME Realty. RMLS Alliance as distributed by MLS GRID
- $129,0003 bd1 ba1.2k sqft300 N Clinton St, Middletown, IL 62666For SaleMLS ID #CA1041941, Seth A Goodman, ME Realty. RMLS Alliance as distributed by MLS GRID
- $--4 bd2 ba1.4k sqft407 S Isham St, Waynesville, IL 61778AuctionAuction.com 2
- $--3 bd1 ba1k sqft400 W Delavan St, New Holland, IL 62671AuctionServiceLink Auction
- $169,0003 bd2 ba1.6k sqft1216 N Topper Dr, Mount Pulaski, IL 62548For SaleMLS ID #CA1045698, Seth A Goodman, ME Realty. RMLS Alliance as distributed by MLS GRID
- $165,0003 bd3 ba2.6k sqft508 N Washington St, Mount Pulaski, IL 62548For SaleMLS ID #CA1041947, Pamela M Schreiner, Werth & Assoc, REALTORS. RMLS Alliance as distributed by MLS GRID
- $80,0003 bd1 ba1.3k sqft39602 E County Road 900 North Rd, New Holland, IL 61723For SaleMLS ID #CA1045275, Andrea Dykman, ME Realty. RMLS Alliance as distributed by MLS GRID
- $89,0003 bd2 ba1.3k sqft628 W Arch St, Mason City, IL 62664For SaleMLS ID #CA1043947, Seth A Goodman, ME Realty. RMLS Alliance as distributed by MLS GRID
- $99,9004 bd1 ba2.1k sqft806 W 4th St, Delavan, IL 61734For SaleMLS ID #PA1266610, Adam J Merrick, Adam Merrick Real Estate. RMLS Alliance as distributed by MLS GRID
- $89,0003 bd1 ba1.6k sqft710 S Cedar St, Delavan, IL 61734For SaleMLS ID #CA1044608, Seth A Goodman, ME Realty. RMLS Alliance as distributed by MLS GRID
