What a beautiful transformation! Step inside this 3 bedroom bungalow that has been updated from top to bottom. You'll enjoy the spacious living area with plenty of room for a more formal dining area, an office nook, a special reading spot - use your imagination! Three bedrooms with new laminate flooring and freshly painted walls, a laundry area adjacent to the gorgeous updated full bath. Kitchen is sparkling with ample storage, room for table and chairs, and best of all, brand new appliances!! Then you'll love the great 3 seasons porch on the back of the house (not included in sq. footage) which opens to a spacious yard (double lot) and walkway to the oversized one car garage - plenty of room for hobby space, etc. Roof is 3 years old, water heater - 3 years, updated wiring, newer sewer line, new garage door openers, and replacement windows. This property will make someone a wonderful home!
For sale
$139,900
449 9th St, Lincoln, IL 62656
3beds
988sqft
Single Family Residence, Residential
Built in 1882
0.34 Acres Lot
$138,300 Zestimate®
$142/sqft
$-- HOA
What's special
Office nookSpecial reading spotFreshly painted wallsFormal dining areaNew laminate flooringBrand new appliances
- 10 days
- 142
- 2
Zillow last checked:
Listing updated:
Listed by:
Becky S Werth Phone:217-735-3411,
Werth & Assoc, REALTORS
Source: RMLS Alliance as distributed by MLS GRID,MLS#: CA1047160 Originating MLS: Capital Area Association of Realtors
Facts & features
Interior
Bedrooms & bathrooms
- Bedrooms: 3
- Bathrooms: 1
- Full bathrooms: 1
Bedroom 1
- Level: Main
- Dimensions: 11ft 0in x 9ft 0in
Bedroom 2
- Level: Main
- Dimensions: 9ft 5in x 9ft 0in
Bedroom 3
- Level: Main
- Dimensions: 9ft 0in x 8ft 5in
Other
- Area: 0
Additional level
- Area: 216
Additional room
- Description: 3 Seasons Porch
- Level: Main
- Dimensions: 17ft 0in x 10ft 0in
Kitchen
- Level: Main
- Dimensions: 13ft 0in x 12ft 0in
Laundry
- Level: Main
Living room
- Level: Main
- Dimensions: 25ft 0in x 13ft 0in
Main level
- Area: 988
Heating
- Forced Air
Cooling
- Central Air
Appliances
- Included: Dishwasher, Microwave, Range, Refrigerator
Features
- Ceiling Fan(s)
- Windows: Replacement Windows
- Basement: Cellar
Interior area
- Total structure area: 988
- Total interior livable area: 988 sqft
Property
Parking
- Total spaces: 1
- Parking features: Alley Access, Detached, Oversized
- Garage spaces: 1
- Details: Number Of Garage Remotes: 2
Features
- Patio & porch: Porch, Enclosed
Lot
- Size: 0.34 Acres
- Dimensions: 80 x 185
- Features: Extra Lot, Level
Details
- Parcel number: 1238601300
- Zoning description: Residential
Construction
Type & style
- Home type: SingleFamily
- Architectural style: Bungalow
- Property subtype: Single Family Residence, Residential
Materials
- Frame, Vinyl Siding
- Foundation: Brick/Mortar
- Roof: Shingle
Condition
- New construction: No
- Year built: 1882
Utilities & green energy
- Sewer: Public Sewer
- Water: Public
Green energy
- Energy efficient items: High Efficiency Heating
Community & HOA
Community
- Subdivision: None
Location
- Region: Lincoln
Financial & listing details
- Price per square foot: $142/sqft
- Tax assessed value: $70,110
- Annual tax amount: $1,656
- Date on market: 10/14/2026
- Cumulative days on market: 12 days
- Road surface type: Paved
Estimated market value
$138,300
$131,000 - $145,000
$1,167/mo
Price history
| Date | Event | Price |
|---|---|---|
| 10/14/2026 | Listed for sale | $139,900+459.6%$142/sqft |
Source:  RMLS Alliance as distributed by MLS GRID #CA1047160 Report a problem | ||
| 3/15/2016 | Sold | $25,000-16.4%$25/sqft |
Source: RMLS Alliance as distributed by MLS GRID #CA20160032 Report a problem | ||
| 2/7/2016 | Listed for sale | $29,900$30/sqft |
Source: Zillow Rental Manager Report a problem | ||
Public tax history
| Year | Property taxes | Tax assessment |
|---|---|---|
| 2024 | $1,571 +7.7% | $23,370 +8% |
| 2023 | $1,459 +5.8% | $21,640 +7.3% |
| 2022 | $1,378 +5.2% | $20,170 +3.9% |
| 2021 | $1,310 -31% | $19,420 |
| 2020 | $1,899 +49.1% | $19,420 +2% |
| 2019 | $1,273 +4.6% | $19,040 |
| 2018 | $1,217 +78.9% | $19,040 +4% |
| 2017 | $680 -50.8% | $18,310 -1.2% |
| 2016 | $1,383 | $18,530 -12.6% |
| 2015 | $1,383 | $21,190 |
| 2014 | $1,383 | $21,190 +8.4% |
| 2013 | $1,383 | $19,550 -1.5% |
| 2012 | $1,383 +1.1% | $19,840 -0.7% |
| 2011 | $1,369 +35.7% | $19,980 -2.4% |
| 2010 | $1,009 | $20,470 |
Find assessor info on the county website
Monthly payment
Est. payment
Payment breakdown
Explore the cost of this home by adjusting the details. Changes won't be saved.Climate risks
Neighborhood: 62656
Nearby schools
Schools provided by the listing agent
- Middle: Lincoln Jr High
Source: RMLS Alliance as distributed by MLS GRID. This data may not be complete. We recommend contacting the local school district to confirm school assignments for this home.


Similar homes
- $135,0003 bd2 ba1.3k sqft606 Oglesby Ave, Lincoln, IL 62656For Sale
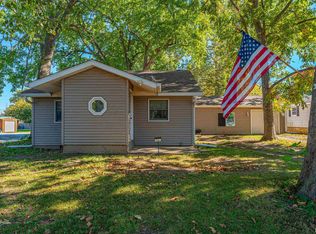
 MLS ID #CA1047250, Ty Tucker, ME Realty. RMLS Alliance as distributed by MLS GRID
- $--3 bd2 ba1k sqft1122 Pekin St, Lincoln, IL 62656Auction
 ServiceLink Auction
- $--3 bd1 ba1.1k sqft725 Oklahoma Ave, Lincoln, IL 62656Auction
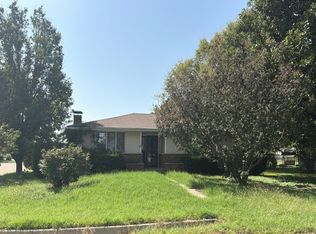 Auction.com 2
- $--3 bd1 ba1.1k sqft508 N Logan St, Lincoln, IL 62656Auction
 Auction.com 1
- $135,0002 bd1 ba893 sqft221 N Sherman St, Lincoln, IL 62656For SaleMLS ID #CA1047143, Seth A Goodman, ME Realty. RMLS Alliance as distributed by MLS GRID
- $124,9003 bd2 ba1.3k sqft512 Frorer Ave, Lincoln, IL 62656For SaleMLS ID #CA1046216, Ty Tucker, ME Realty. RMLS Alliance as distributed by MLS GRID
- $172,5002 bd2 ba1k sqft333 S Elm St, Lincoln, IL 62656For SaleMLS ID #PA1269326, Shelly Rigelwood, Jim Maloof Realty, Inc.. RMLS Alliance as distributed by MLS GRID
- $115,0003 bd2 ba1.1k sqft414 S McLean St, Lincoln, IL 62656For SaleMLS ID #CA1041381, Seth A Goodman, ME Realty. RMLS Alliance as distributed by MLS GRID
- $189,9003 bd2 ba1.4k sqft755 13th St, Lincoln, IL 62656For SaleMLS ID #CA1046659, Ty Tucker, ME Realty. RMLS Alliance as distributed by MLS GRID
- $79,0003 bd2 ba1.3k sqft234 2nd St, Lincoln, IL 62656For SaleMLS ID #CA1046125, Seth A Goodman, ME Realty. RMLS Alliance as distributed by MLS GRID
- $109,9002 bd1 ba1k sqft922 N Kankakee St, Lincoln, IL 62656For SaleMLS ID #CA1045425, Seth A Goodman, ME Realty. RMLS Alliance as distributed by MLS GRID
- $89,9001 bd1 ba616 sqft112 Palmer Ave, Lincoln, IL 62656For SaleMLS ID #CA1047248, Seth A Goodman, ME Realty. RMLS Alliance as distributed by MLS GRID
- $89,0002 bd1 ba1k sqft712 1st St, Lincoln, IL 62656For SaleMLS ID #CA1046712, Seth A Goodman, ME Realty. RMLS Alliance as distributed by MLS GRID
- $79,0003 bd1 ba1k sqft1107 N McLean St, Lincoln, IL 62656For SaleMLS ID #CA1046547, Seth A Goodman, ME Realty. RMLS Alliance as distributed by MLS GRID
- $160,0004 bd1 ba1.4k sqft819 E 2nd St, Delavan, IL 61734For SaleMLS ID #PA1271293, Adam J Merrick, Adam Merrick Real Estate. RMLS Alliance as distributed by MLS GRID
- $175,0004 bd1 ba1.3k sqft600 S Martin St, Atlanta, IL 61723For SaleMLS ID #CA1047141, Seth A Goodman, ME Realty. RMLS Alliance as distributed by MLS GRID
- $144,0005 bd2 ba1.3k sqft605 E South St, Atlanta, IL 61723For SaleMLS ID #CA1046731, Andrea Dykman, ME Realty. RMLS Alliance as distributed by MLS GRID
- $129,0003 bd1 ba1.2k sqft300 N Clinton St, Middletown, IL 62666For SaleMLS ID #CA1041941, Seth A Goodman, ME Realty. RMLS Alliance as distributed by MLS GRID
