** Property will be cleaned out prior to settlement. AS IS, WHERE IS sale. ** Situated on an expansive 80X180 corner lot in the heart of Lincoln, this spacious two-bedroom wood sided ranch style home has a lot of potential! Main floor of home offers a gracious front facing living room with hardwood flooring, equipped kitchen/dining concept with a rear facing exterior access point, 15X22 family room area, two nice sized bedrooms -- both with hardwood flooring, and a vintage full hall bath. The large daylight basement offers laundry facilities, mechanicals, and amazing work/storage space. Property also features a sprawling rear deck, front off-street parking, as well as a newer architectural roof and gutters (within the last five years). Opportunity knocks with this rock-solid residential dwelling!
Pending
$75,000
202 19th St, Lincoln, IL 62656
2beds
1,310sqft
Single Family Residence, Residential
Built in 1956
0.33 Acres Lot
$96,900 Zestimate®
$57/sqft
$-- HOA
What's special
Sprawling rear deckFront off-street parking
- 2 days |
- 395 |
- 24 |
Likely to sell faster than
Zillow last checked:
Listing updated:
Listed by:
Seth A Goodman 217-737-3742,
ME Realty
Source: RMLS Alliance as distributed by MLS GRID,MLS#: CA1045766 Originating MLS: Capital Area Association of Realtors
Originating MLS: Capital Area Association of Realtors
Facts & features
Interior
Bedrooms & bathrooms
- Bedrooms: 2
- Bathrooms: 1
- Full bathrooms: 1
Bedroom 1
- Level: Main
- Dimensions: 14ft 0in x 12ft 0in
Bedroom 2
- Level: Main
- Dimensions: 10ft 0in x 13ft 0in
Other
- Level: Main
- Dimensions: 8ft 0in x 13ft 0in
Family room
- Level: Main
- Dimensions: 15ft 0in x 22ft 0in
Kitchen
- Level: Main
- Dimensions: 8ft 0in x 13ft 0in
Laundry
- Level: Basement
Living room
- Level: Main
- Dimensions: 20ft 0in x 12ft 0in
Main level
- Area: 1310
Heating
- Forced Air
Cooling
- Central Air
Appliances
- Included: Range, Refrigerator
Features
- Ceiling Fan(s)
- Windows: Blinds
- Basement: Partial,Unfinished
Interior area
- Total structure area: 1,310
- Total interior livable area: 1,310 sqft
Video & virtual tour
Property
Parking
- Parking features: Parking Pad
- Has uncovered spaces: Yes
Features
- Patio & porch: Deck, Porch
Lot
- Size: 0.33 Acres
- Dimensions: 80 x 180
- Features: Sloped
Details
- Parcel number: 1259000200
Construction
Type & style
- Home type: SingleFamily
- Architectural style: Ranch
- Property subtype: Single Family Residence, Residential
Materials
- Cedar, Wood Siding
- Foundation: Block, Concrete Perimeter
- Roof: Shingle
Condition
- New construction: No
- Year built: 1956
Utilities & green energy
- Sewer: Public Sewer
- Water: Public
Community & HOA
Community
- Subdivision: None
Location
- Region: Lincoln
Financial & listing details
- Price per square foot: $57/sqft
- Tax assessed value: $71,610
- Annual tax amount: $803
- Date on market: 8/12/2026
- Cumulative days on market: 3 days
Estimated market value
$96,900
$71,000 - $125,000
$1,533/mo
Price history
| Date | Event | Price |
|---|---|---|
| 8/14/2026 | Pending sale | $75,000$57/sqft |
Source:  RMLS Alliance as distributed by MLS GRID #CA1045766 Report a problem RMLS Alliance as distributed by MLS GRID #CA1045766 Report a problem | ||
| 8/12/2026 | Listed for sale | $75,000+15.4%$57/sqft |
Source: RMLS Alliance as distributed by MLS GRID #CA1045766 Report a problem | ||
| 4/27/2007 | Sold | $65,000$50/sqft |
Source: Agent Provided Report a problem | ||
Public tax history
| Year | Property taxes | Tax assessment |
|---|---|---|
| 2024 | $823 -37.4% | $23,870 +8% |
| 2023 | $1,315 +7.3% | $22,100 +7.3% |
| 2022 | $1,225 +6.1% | $20,600 +3.9% |
| 2021 | $1,155 -0.2% | $19,830 |
| 2020 | $1,157 +3.6% | $19,830 +2% |
| 2019 | $1,117 +5.7% | $19,440 |
| 2018 | $1,057 +65.7% | $19,440 -22.4% |
| 2017 | $638 -54.6% | $25,040 -1.1% |
| 2016 | $1,404 | $25,330 +7.6% |
| 2015 | $1,404 | $23,550 |
| 2014 | $1,404 | $23,550 +8.4% |
| 2013 | $1,404 | $21,730 -1.5% |
| 2012 | $1,404 +0.9% | $22,050 -0.7% |
| 2011 | $1,391 -2.1% | $22,210 -2.4% |
| 2010 | $1,421 | $22,750 |
Find assessor info on the county website
Monthly payment
Est. payment
Payment breakdown
Explore the cost of this home by adjusting the details. Changes won't be saved.Climate risks
Neighborhood: 62656
Nearby schools
GreatSchools rating
- NAAdams Elementary SchoolGrades: PK-2Distance: 0.6 mi
- 4/10Lincoln Jr High SchoolGrades: 6-8Distance: 0.7 mi
- 2/10Lincoln Community High SchoolGrades: 9-12Distance: 1.7 mi
Schools provided by the listing agent
- High: Lincoln
Source: RMLS Alliance as distributed by MLS GRID. This data may not be complete. We recommend contacting the local school district to confirm school assignments for this home.
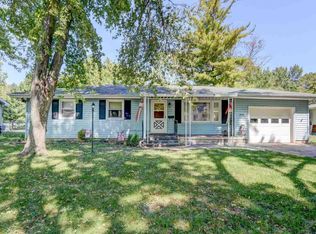
- $186,6003 bd2 ba2.2k sqft210 19th St, Lincoln, IL 62656Off Market
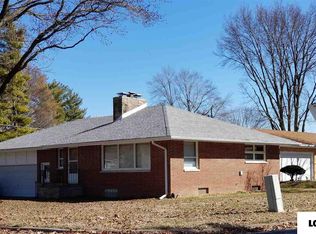
- $148,5002 bd2 ba1.3k sqft304 Grand Ave, Lincoln, IL 62656Off Market
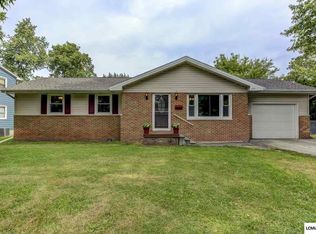
- $207,3003 bd2 ba2.3k sqft220 19th St, Lincoln, IL 62656Off Market
- $161,7003 bd1 ba1.8k sqft223 Grand Ave, Lincoln, IL 62656Off Market
- $113,800-- bd-- ba-- sqft309 Grand Ave, Lincoln, IL 62656Off Market
- $93,700-- bd-- ba-- sqft221 Grand Ave, Lincoln, IL 62656Off Market
- $229,300-- bd-- ba-- sqft122 19th St, Lincoln, IL 62656Off Market
- $126,400-- bd-- ba-- sqft230 Grand Ave, Lincoln, IL 62656Off Market
A local agent can set up tours, give advice and negotiate with sellers.
A local lender can help you make sure your offer is ready when you are.
Similar homes
- $--3 bd1 ba1.1k sqft508 N Logan St, Lincoln, IL 62656Auction
 Auction.com 1
 - $69,9003 bd2 ba1.6k sqft1216 N State St, Lincoln, IL 62656For Sale
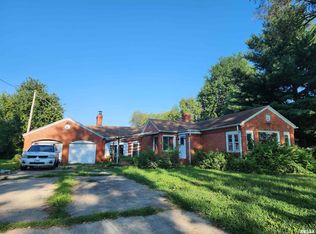
 MLS ID #CA1045119, Patricia A White, Johnson Real Estate. RMLS Alliance as distributed by MLS GRID
 - $69,9003 bd1 ba1k sqft617 Short 8th St, Lincoln, IL 62656For Sale
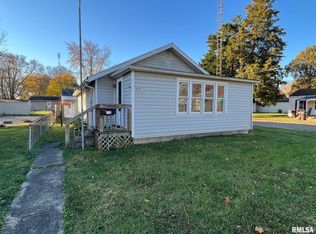 MLS ID #CA1033032, Seth A Goodman, ME Realty. RMLS Alliance as distributed by MLS GRID
 - $62,5004 bd2 ba1.6k sqft1707 1400th Ave, Lincoln, IL 62656For Sale
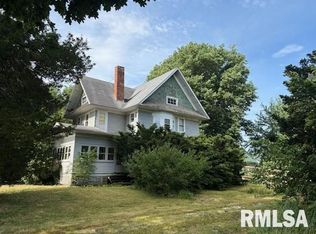 MLS ID #CA1044367, Diane A Schriber, ME Realty. RMLS Alliance as distributed by MLS GRID
 - $110,0003 bd1 ba1.5k sqft212 Park Pl, Lincoln, IL 62656For SaleMLS ID #CA1045223, Seth A Goodman, ME Realty. RMLS Alliance as distributed by MLS GRID
- $50,0002 bd1 ba755 sqft405 5th St, Lincoln, IL 62656For SaleMLS ID #CA1042717, Seth A Goodman, ME Realty. RMLS Alliance as distributed by MLS GRID
- $80,0003 bd1 ba1.3k sqft39602 E County Road 900 North Rd, New Holland, IL 61723For SaleMLS ID #CA1045275, Andrea Dykman, ME Realty. RMLS Alliance as distributed by MLS GRID
- $85,0004 bd1 ba1k sqft131 North St, Armington, IL 61721For SaleMLS ID #CA1045659, Seth A Goodman, ME Realty. RMLS Alliance as distributed by MLS GRID
- $89,0003 bd2 ba1.3k sqft628 W Arch St, Mason City, IL 62664For SaleMLS ID #CA1043947, Seth A Goodman, ME Realty. RMLS Alliance as distributed by MLS GRID
- $89,0002 bd1 ba1.2k sqft403 W Delavan St, New Holland, IL 62671For SaleMLS ID #CA1042169, Seth A Goodman, ME Realty. RMLS Alliance as distributed by MLS GRID
- $89,0003 bd1 ba1.6k sqft710 S Cedar St, Delavan, IL 61734For SaleMLS ID #CA1044608, Seth A Goodman, ME Realty. RMLS Alliance as distributed by MLS GRID
- $59,9002 bd1 ba896 sqft313 N Henderson St, Kenney, IL 61749ActiveMLS ID #12710650, Denise Torbert, Home Sweet Home Realty. MRED as distributed by MLS GRID
