Finally, your dream home! Nestled within walking distance of an 18-hole private golf course, this stunning 3-bedroom, 2-bathroom ranch captures you from the moment you arrive. The home features a brick front facade, beautifully complemented by cedar siding on the remainder of the exterior. A newer architectural shingled roof ensures lasting durability and new baffle inlet on septic. Inside through the inviting brick-floored sunroom, which leads directly into the foyer. The living room features a floor-to-ceiling brick wood-burning fireplace as the heart of the home, hardwood floors add warmth, while patio doors open to the front sunroom, filling the space with natural light. The open-concept kitchen and family room creates the perfect space for everyday living and entertaining. The room features hardwood floors, a wood ceiling, and an additional floor-to-ceiling brick wood-burning fireplace. Patio doors provide direct access to the expansive rear deck and backyard. The adjoining kitchen features durable Corian countertops that provide ample workspace for meal preparation. The kitchen appliances will all remain with the home, making this space move-in ready for its next owner. The master bedroom is complete with a walk-in closet and a private bathroom. The two additional bedrooms are complete with new carpet. Other notable features Formal dining room, sunken jetted tub in hall bath, 3/4 unfinished basement, 1 car detached garage in rear and extra storage for golf cart.
For sale
$294,995
43 Illini Dr, Lincoln, IL 62656
3beds
2,326sqft
Single Family Residence, Residential
Built in 1985
0.49 Acres Lot
$284,500 Zestimate®
$127/sqft
$-- HOA
What's special
Floor-to-ceiling brick wood-burning fireplaceBrick front facadeInviting brick-floored sunroomNatural lightFormal dining roomWood ceilingHardwood floors
- 3 days |
- 299 |
- 8 |
Zillow last checked:
Listing updated:
Listed by:
Michael L Simonson Phone:217-735-3411,
Werth & Assoc, REALTORS
Source: RMLS Alliance as distributed by MLS GRID,MLS#: CA1045765 Originating MLS: Capital Area Association of Realtors
Originating MLS: Capital Area Association of Realtors
Facts & features
Interior
Bedrooms & bathrooms
- Bedrooms: 3
- Bathrooms: 2
- Full bathrooms: 2
Bedroom 1
- Level: Main
- Dimensions: 13ft 9in x 13ft 7in
Bedroom 2
- Level: Main
- Dimensions: 17ft 7in x 13ft 3in
Bedroom 3
- Level: Main
- Dimensions: 13ft 3in x 9ft 7in
Other
- Level: Main
- Dimensions: 13ft 0in x 11ft 7in
Family room
- Level: Main
- Dimensions: 21ft 0in x 15ft 2in
Kitchen
- Level: Main
- Dimensions: 13ft 5in x 13ft 0in
Living room
- Level: Main
- Dimensions: 21ft 0in x 13ft 7in
Main level
- Area: 2326
Heating
- Forced Air
Cooling
- Central Air
Appliances
- Included: Dishwasher, Microwave, Range, Refrigerator
Features
- Ceiling Fan(s)
- Basement: Partial
- Number of fireplaces: 2
- Fireplace features: Family Room, Living Room, Wood Burning
Interior area
- Total structure area: 2,326
- Total interior livable area: 2,326 sqft
Property
Parking
- Total spaces: 2
- Parking features: Attached, On Street
- Attached garage spaces: 2
- Has uncovered spaces: Yes
Features
- Patio & porch: Deck
- Has view: Yes
- View description: Golf Course
Lot
- Size: 0.49 Acres
- Dimensions: 100 x 215
Details
- Additional structures: Shed(s)
- Parcel number: 1279504300
Construction
Type & style
- Home type: SingleFamily
- Architectural style: Ranch
- Property subtype: Single Family Residence, Residential
Materials
- Brick, Cedar
- Roof: Shingle
Condition
- New construction: No
- Year built: 1985
Utilities & green energy
- Sewer: Septic Tank
Community & HOA
Community
- Subdivision: Chatauqua
Location
- Region: Lincoln
Financial & listing details
- Price per square foot: $127/sqft
- Tax assessed value: $269,430
- Annual tax amount: $5,516
- Date on market: 8/12/2026
- Cumulative days on market: 27 days
Estimated market value
$284,500
$270,000 - $299,000
$2,181/mo
Price history
| Date | Event | Price |
|---|---|---|
| 8/12/2026 | Listed for sale | $294,995-1.7%$127/sqft |
Source:  RMLS Alliance as distributed by MLS GRID #CA1045765 Report a problem RMLS Alliance as distributed by MLS GRID #CA1045765 Report a problem | ||
| 7/15/2026 | Listing removed | $299,995$129/sqft |
Source: RMLS Alliance as distributed by MLS GRID #CA1044598 Report a problem | ||
| 7/1/2026 | Pending sale | $299,995$129/sqft |
Source: RMLS Alliance as distributed by MLS GRID #CA1044598 Report a problem | ||
| 6/30/2026 | Contingent | $299,995$129/sqft |
Source: RMLS Alliance as distributed by MLS GRID #CA1044598 Report a problem | ||
| 6/19/2026 | Listed for sale | $299,995-10.4%$129/sqft |
Source: RMLS Alliance as distributed by MLS GRID #CA1044598 Report a problem | ||
| 6/17/2026 | Listing removed | $335,000$144/sqft |
Source: RMLS Alliance as distributed by MLS GRID #CA1044273 Report a problem | ||
| 6/5/2026 | Listed for sale | $335,000$144/sqft |
Source: RMLS Alliance as distributed by MLS GRID #CA1044273 Report a problem | ||
Public tax history
| Year | Property taxes | Tax assessment |
|---|---|---|
| 2024 | $5,192 +7.4% | $89,810 +8% |
| 2023 | $4,833 +5.2% | $83,160 +7.2% |
| 2022 | $4,593 +3.3% | $77,540 +3.9% |
| 2021 | $4,444 +0.2% | $74,660 |
| 2020 | $4,437 +3.1% | $74,660 +2% |
| 2019 | $4,303 +2.4% | $73,200 |
| 2018 | $4,204 -0.7% | $73,200 +4% |
| 2017 | $4,232 +18.8% | $70,390 -1.2% |
| 2016 | $3,562 | $71,210 +4% |
| 2015 | $3,562 | $68,500 |
| 2014 | $3,562 | $68,500 +8.4% |
| 2013 | $3,562 | $63,220 -1.4% |
| 2012 | $3,562 -0.7% | $64,150 -0.7% |
| 2011 | $3,588 -2.6% | $64,610 -2.4% |
| 2010 | $3,682 | $66,180 |
Find assessor info on the county website
Monthly payment
Est. payment
Payment breakdown
Explore the cost of this home by adjusting the details. Changes won't be saved.Climate risks
Neighborhood: 62656
Nearby schools
GreatSchools rating
- 9/10West Lincoln-Broadwell Elementary SchoolGrades: PK-8Distance: 1.1 mi
- 2/10Lincoln Community High SchoolGrades: 9-12Distance: 2.3 mi
Schools provided by the listing agent
- Elementary: W Lincoln-Brdwl
- Middle: W Lincoln-Brdwl
Source: RMLS Alliance as distributed by MLS GRID. This data may not be complete. We recommend contacting the local school district to confirm school assignments for this home.
- $329,800-- bd-- ba-- sqft44 Illini Dr, Lincoln, IL 62656Off Market
- $390,500-- bd-- ba-- sqft42 Illini Dr, Lincoln, IL 62656Off Market
- $278,0003 bd3 ba3.3k sqft26 Illini Dr, Lincoln, IL 62656Sold
- $418,100-- bd-- ba-- sqft41 Illini Dr, Lincoln, IL 62656Off Market
- $241,0003 bd3 ba2.1k sqft45 Illini Dr, Lincoln, IL 62656Off Market
- $280,0002 bd2 ba3.5k sqft25 Illini Dr, Lincoln, IL 62656Off Market
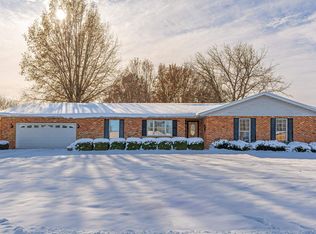
- $375,0003 bd3 ba1.6k sqft46 Illini Dr, Lincoln, IL 62656For Sale
- $334,6003 bd3 ba1.8k sqft31 Maridale St, Lincoln, IL 62656Off Market
A local agent can set up tours, give advice and negotiate with sellers.
A local lender can help you make sure your offer is ready when you are.
Similar homes
- $375,0003 bd3 ba1.6k sqft46 Illini Dr, Lincoln, IL 62656For Sale

 MLS ID #CA1045692, Robert F Neal, ME Realty. RMLS Alliance as distributed by MLS GRID
 - $290,0004 bd3 ba2k sqft213 Woodlawn Rd, Lincoln, IL 62656For Sale
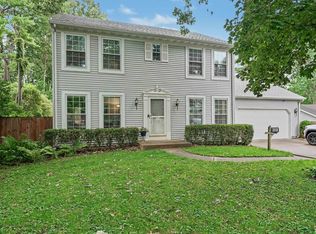 MLS ID #CA1044713, Chynna Farmer, ME Realty. RMLS Alliance as distributed by MLS GRID
 - $--4 bd1 ba2k sqft519 N Monroe St, Lincoln, IL 62656Auction
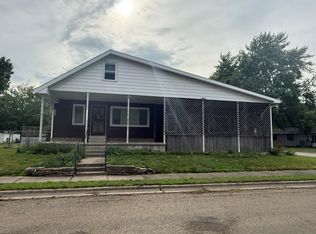 ServiceLink Auction
 - $265,0003 bd2 ba2.3k sqft12 Pheasant Run, Lincoln, IL 62656For Sale
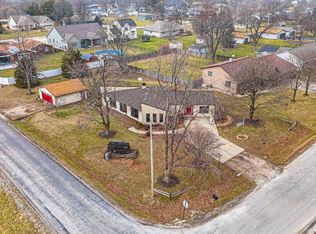 MLS ID #CA1041337, Seth A Goodman, ME Realty. RMLS Alliance as distributed by MLS GRID
 - $389,0003 bd3 ba2.9k sqft1516 N Union St, Lincoln, IL 62656For SaleMLS ID #CA1045651, Seth A Goodman, ME Realty. RMLS Alliance as distributed by MLS GRID
- $210,0003 bd2 ba1.9k sqft6 Rigg Dr, Lincoln, IL 62656For SaleMLS ID #PA1267739, Ryan Cannon, RE/MAX Traders Unlimited. RMLS Alliance as distributed by MLS GRID
- $390,0002 bd2 ba1.4k sqft110 Edgar St, Lincoln, IL 62656For SaleMLS ID #CA1044851, Seth A Goodman, ME Realty. RMLS Alliance as distributed by MLS GRID
- $299,9004 bd3 ba1.5k sqft105 W C St, Delavan, IL 61734For SaleMLS ID #PA1265441, Adam J Merrick, Adam Merrick Real Estate. RMLS Alliance as distributed by MLS GRID
- $349,9003 bd3 ba2.3k sqft400 S East St, Waynesville, IL 61778For SaleMLS ID #CA1045507, Diane A Schriber, ME Realty. RMLS Alliance as distributed by MLS GRID
- $272,5004 bd2 ba1.9k sqft309 E Conrey St, Williamsville, IL 62693For SaleMLS ID #CA1044627, Jered Dennis, Swipe Home Property Group LLC. RMLS Alliance as distributed by MLS GRID
- $169,0003 bd2 ba1.6k sqft1216 N Topper Dr, Mount Pulaski, IL 62548For SaleMLS ID #CA1045698, Seth A Goodman, ME Realty. RMLS Alliance as distributed by MLS GRID
- $230,0003 bd2 ba1.5k sqft28457 Tutman Rd, Greenview, IL 62642For SaleMLS ID #PA1266608, Sandy Sweatt, RE/MAX Traders Unlimited. RMLS Alliance as distributed by MLS GRID
- $255,0002 bd3 ba3.1k sqft144 N Main St, Mason City, IL 62664For SaleMLS ID #CA1045076, Seth A Goodman, ME Realty. RMLS Alliance as distributed by MLS GRID
- $235,0003 bd2 ba2.4k sqft503 S Walnut St, Delavan, IL 61734For SaleMLS ID #PA1266771, Mari Halliday, Jim Maloof Realty, Inc.. RMLS Alliance as distributed by MLS GRID
- $215,0003 bd2 ba2.6k sqft705 Eastview Dr, Mc Lean, IL 61754ActiveMLS ID #12666483, Natalie Villagomez, eXp Realty. MRED as distributed by MLS GRID
- $189,0003 bd3 ba2.3k sqft308 N Irving St, Mason City, IL 62664For SaleMLS ID #CA1043950, Seth A Goodman, ME Realty. RMLS Alliance as distributed by MLS GRID
- $199,9003 bd2 ba1.5k sqft1109 W 4th St, Delavan, IL 61734ActiveMLS ID #12615677, Jared Litwiller, Freedom Realty. MRED as distributed by MLS GRID
- $165,0003 bd3 ba2.6k sqft508 N Washington St, Mount Pulaski, IL 62548For SaleMLS ID #CA1041947, Pamela M Schreiner, Werth & Assoc, REALTORS. RMLS Alliance as distributed by MLS GRID
- $189,9003 bd2 ba1.8k sqft400 S East St, Mc Lean, IL 61754For SaleMLS ID #PA1269099, Tim R Weir, Henderson-Weir Agency Inc. RMLS Alliance as distributed by MLS GRID
- $189,9004 bd2 ba1.8k sqft200 NE 2nd St, Atlanta, IL 61723For SaleMLS ID #CA1045497, Diane A Schriber, ME Realty. RMLS Alliance as distributed by MLS GRID
