Fairway views, conveniently close to the Elks Country Club amenities....2 private porches to enjoy the surroundings. This totally updated and renovated modified "A" frame brings unique living spaces to life! Did I say "totally" how about...new roof...exterior coatings...landscape...interior paint....CUSTOM Kitchen (cool coffee bar) and very neat primary bath...fresh appliances...hardwood floors (throughout main floor)...and finally the encapsulated crawl space. Most furnishings can be included! ++ Did I say AIR BnB. Illini Drive listings don't last long, so call your realtor and get an appointment. Note: Front area landscaping renovation is under construction.
For sale
$375,000
46 Illini Dr, Lincoln, IL 62656
3beds
1,652sqft
Single Family Residence, Residential
Built in 1986
0.93 Acres Lot
$357,200 Zestimate®
$227/sqft
$-- HOA
What's special
Fairway viewsExterior coatingsFresh appliancesVery neat primary bathInterior paintNew roof
- 7 days |
- 512 |
- 18 |
Zillow last checked:
Listing updated:
Listed by:
Robert F Neal 217-737-9067,
ME Realty
Source: RMLS Alliance as distributed by MLS GRID,MLS#: CA1045692 Originating MLS: Capital Area Association of Realtors
Originating MLS: Capital Area Association of Realtors
Facts & features
Interior
Bedrooms & bathrooms
- Bedrooms: 3
- Bathrooms: 3
- Full bathrooms: 2
- 1/2 bathrooms: 1
Bedroom 1
- Level: Main
- Dimensions: 15ft 0in x 14ft 0in
Bedroom 2
- Level: Main
- Dimensions: 13ft 0in x 11ft 0in
Bedroom 3
- Level: Upper
- Dimensions: 17ft 0in x 15ft 0in
Other
- Level: Main
- Dimensions: 13ft 0in x 11ft 0in
Other
- Level: Main
- Dimensions: 8ft 0in x 7ft 0in
Kitchen
- Level: Main
- Dimensions: 16ft 0in x 11ft 0in
Laundry
- Level: Main
- Dimensions: 10ft 0in x 8ft 0in
Living room
- Level: Main
- Dimensions: 16ft 0in x 14ft 0in
Main level
- Area: 1346
Upper level
- Area: 306
Heating
- Has Heating (Unspecified Type)
Cooling
- Central Air
Appliances
- Included: Dishwasher, Disposal, Dryer, Range Hood, Microwave, Range, Refrigerator, Washer, Gas Water Heater
Features
- Bar, Ceiling Fan(s)
- Windows: Blinds
- Basement: Crawl Space
- Number of fireplaces: 1
- Fireplace features: Gas Log
Interior area
- Total structure area: 1,652
- Total interior livable area: 1,652 sqft
Property
Parking
- Total spaces: 2
- Parking features: Attached
- Attached garage spaces: 2
Features
- Patio & porch: Porch
- Has view: Yes
- View description: Golf Course
Lot
- Size: 0.93 Acres
- Dimensions: 45 x 278 x 112 x 247
Details
- Parcel number: 1279504600
Construction
Type & style
- Home type: SingleFamily
- Architectural style: A-Frame
- Property subtype: Single Family Residence, Residential
Materials
- Frame, Wood Siding
- Foundation: Block
- Roof: Shingle
Condition
- New construction: No
- Year built: 1986
Utilities & green energy
- Sewer: Septic Tank
- Water: Public
- Utilities for property: Cable Available
Community & HOA
Community
- Subdivision: None
Location
- Region: Lincoln
Financial & listing details
- Price per square foot: $227/sqft
- Tax assessed value: $282,480
- Annual tax amount: $6,538
- Date on market: 8/7/2026
- Cumulative days on market: 8 days
- Road surface type: Paved
Estimated market value
$357,200
$339,000 - $375,000
$1,708/mo
Price history
| Date | Event | Price |
|---|---|---|
| 8/7/2026 | Listed for sale | $375,000+66.7%$227/sqft |
Source:  RMLS Alliance as distributed by MLS GRID #CA1045692 Report a problem RMLS Alliance as distributed by MLS GRID #CA1045692 Report a problem | ||
| 8/1/2022 | Sold | $225,000-6.2%$136/sqft |
Source: RMLS Alliance as distributed by MLS GRID #CA1013133 Report a problem | ||
| 7/13/2022 | Pending sale | $239,900$145/sqft |
Source: RMLS Alliance as distributed by MLS GRID #CA1013133 Report a problem | ||
| 5/21/2022 | Price change | $239,900-7.7%$145/sqft |
Source: RMLS Alliance as distributed by MLS GRID #CA1013133 Report a problem | ||
| 3/23/2022 | Listed for sale | $259,900$157/sqft |
Source: RMLS Alliance as distributed by MLS GRID #CA1013133 Report a problem | ||
Public tax history
| Year | Property taxes | Tax assessment |
|---|---|---|
| 2024 | $6,204 +6.2% | $94,160 +8% |
| 2023 | $5,840 +20.4% | $87,190 +7.3% |
| 2022 | $4,852 +3.3% | $81,290 +3.9% |
| 2021 | $4,696 +0.2% | $78,270 |
| 2020 | $4,688 +3.1% | $78,270 +2% |
| 2019 | $4,548 +2.3% | $76,730 |
| 2018 | $4,444 -0.7% | $76,730 +4% |
| 2017 | $4,474 +12.5% | $73,780 -1.2% |
| 2016 | $3,976 | $74,640 +3.4% |
| 2015 | $3,976 | $72,190 |
| 2014 | $3,976 | $72,190 +8.4% |
| 2013 | $3,976 | $66,620 -1.4% |
| 2012 | $3,976 -0.7% | $67,590 -0.7% |
| 2011 | $4,005 -2.5% | $68,080 -2.4% |
| 2010 | $4,108 | $69,740 |
Find assessor info on the county website
Monthly payment
Est. payment
Payment breakdown
Explore the cost of this home by adjusting the details. Changes won't be saved.Climate risks
Neighborhood: 62656
Nearby schools
GreatSchools rating
- 9/10West Lincoln-Broadwell Elementary SchoolGrades: PK-8Distance: 1.1 mi
- 2/10Lincoln Community High SchoolGrades: 9-12Distance: 2.3 mi
- $324,500-- bd-- ba-- sqft47 Illini Dr, Lincoln, IL 62656Off Market
- $241,0003 bd3 ba2.1k sqft45 Illini Dr, Lincoln, IL 62656Off Market

- $330,2003 bd2 ba2.4k sqft24 Illini Dr, Lincoln, IL 62656Off Market

- $329,800-- bd-- ba-- sqft44 Illini Dr, Lincoln, IL 62656Off Market
- $473,700-- bd-- ba-- sqft48 Illini Dr, Lincoln, IL 62656Off Market
- $294,9953 bd2 ba2.3k sqft43 Illini Dr, Lincoln, IL 62656For Sale
- $280,0002 bd2 ba3.5k sqft25 Illini Dr, Lincoln, IL 62656Off Market
- $298,300-- bd-- ba-- sqft13 Illini Dr, Lincoln, IL 62656Off Market
A local agent can set up tours, give advice and negotiate with sellers.
A local lender can help you make sure your offer is ready when you are.
Similar homes
- $294,9953 bd2 ba2.3k sqft43 Illini Dr, Lincoln, IL 62656For Sale
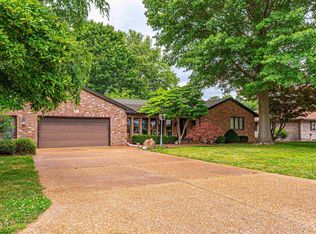
 MLS ID #CA1045765, Michael L Simonson, Werth & Assoc, REALTORS. RMLS Alliance as distributed by MLS GRID
 - $290,0004 bd3 ba2k sqft213 Woodlawn Rd, Lincoln, IL 62656For Sale
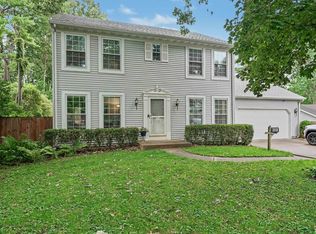 MLS ID #CA1044713, Chynna Farmer, ME Realty. RMLS Alliance as distributed by MLS GRID
 - $390,0002 bd2 ba1.4k sqft110 Edgar St, Lincoln, IL 62656For Sale
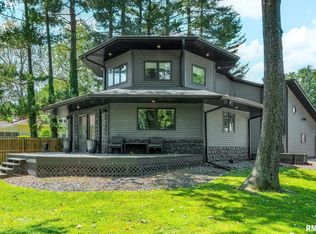 MLS ID #CA1044851, Seth A Goodman, ME Realty. RMLS Alliance as distributed by MLS GRID
 - $265,0003 bd2 ba2.3k sqft12 Pheasant Run, Lincoln, IL 62656For Sale
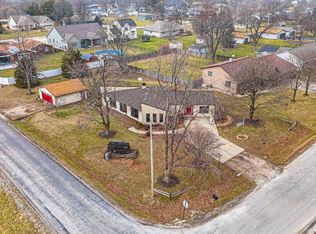 MLS ID #CA1041337, Seth A Goodman, ME Realty. RMLS Alliance as distributed by MLS GRID
 - $210,0003 bd2 ba1.9k sqft6 Rigg Dr, Lincoln, IL 62656For SaleMLS ID #PA1267739, Ryan Cannon, RE/MAX Traders Unlimited. RMLS Alliance as distributed by MLS GRID
- $349,9003 bd3 ba2.3k sqft400 S East St, Waynesville, IL 61778For SaleMLS ID #CA1045507, Diane A Schriber, ME Realty. RMLS Alliance as distributed by MLS GRID
- $299,9004 bd3 ba1.5k sqft105 W C St, Delavan, IL 61734For SaleMLS ID #PA1265441, Adam J Merrick, Adam Merrick Real Estate. RMLS Alliance as distributed by MLS GRID
- $230,0003 bd2 ba1.5k sqft28457 Tutman Rd, Greenview, IL 62642For SaleMLS ID #PA1266608, Sandy Sweatt, RE/MAX Traders Unlimited. RMLS Alliance as distributed by MLS GRID
- $189,0003 bd3 ba2.3k sqft308 N Irving St, Mason City, IL 62664For SaleMLS ID #CA1043950, Seth A Goodman, ME Realty. RMLS Alliance as distributed by MLS GRID
- $199,9003 bd2 ba1.5k sqft1109 W 4th St, Delavan, IL 61734ActiveMLS ID #12615677, Jared Litwiller, Freedom Realty. MRED as distributed by MLS GRID
- $272,5004 bd2 ba1.9k sqft309 E Conrey St, Williamsville, IL 62693For SaleMLS ID #CA1044627, Jered Dennis, Swipe Home Property Group LLC. RMLS Alliance as distributed by MLS GRID
- $235,0003 bd2 ba2.4k sqft503 S Walnut St, Delavan, IL 61734For SaleMLS ID #PA1266771, Mari Halliday, Jim Maloof Realty, Inc.. RMLS Alliance as distributed by MLS GRID
- $189,9004 bd2 ba1.8k sqft200 NE 2nd St, Atlanta, IL 61723For SaleMLS ID #CA1045497, Diane A Schriber, ME Realty. RMLS Alliance as distributed by MLS GRID
- $189,9003 bd2 ba1.8k sqft400 S East St, Mc Lean, IL 61754For SaleMLS ID #PA1269099, Tim R Weir, Henderson-Weir Agency Inc. RMLS Alliance as distributed by MLS GRID
- $189,0003 bd2 ba1.9k sqft503 E Pine St, Mason City, IL 62664For SaleMLS ID #CA1044709, Seth A Goodman, ME Realty. RMLS Alliance as distributed by MLS GRID
- $200,0004 bd2 ba1.6k sqft109-111 E Jones, Williamsville, IL 62693For SaleMLS ID #CA1045393, Kyle T Killebrew, The Real Estate Group, Inc.. RMLS Alliance as distributed by MLS GRID
