Step inside this one-of-a-kind property that has been thoughtfully transformed from a former church into a spacious 6,000-square-foot home. Offering 5 bedrooms and 3.5 bathrooms, this remarkable residence blends historic charm with residential comfort. The expansive floor plan provides endless possibilities for living, entertaining, working from home, or multigenerational living. In 2006 this church was completely renovated and finished with the top of the line finishes, new roof, granite countertops from Spain, geothermal heating/cooling system, the bar was imported from England, loft complete with original communion rail, living area with ample natural light from the beautiful stained glass windows, the master bedroom has his and her walk in closets, master suite bathroom with jacuzzi tub and walk in shower, also on the main level is an office, a loft that overlooks the main level. Downstairs is 4 bedrooms, 3 with walk in closets, a jack and Jill bathroom between two and an additional full bathroom. Another office and a large living room area. Outside is a large deck ready for your family fun. SOLD_AS_IS
For sale
Price cut: $28K (8/1)
$252,000
413 Logan St, Emden, IL 62635
5beds
6,669sqft
Single Family Residence, Residential
Built in 1924
0.41 Acres Lot
$239,000 Zestimate®
$38/sqft
$-- HOA
What's special
Expansive floor planGranite countertops from spainNew roof
- 54 days |
- 2,468 |
- 133 |
Zillow last checked:
Listing updated:
Listed by:
Karen K Ballard chris.hilton@lincolnnationalrealty.com,
Century 21 Lincoln National Re
Source: RMLS Alliance as distributed by MLS GRID,MLS#: PA1267700 Originating MLS: Peoria Area Association of Realtors
Originating MLS: Peoria Area Association of Realtors
Facts & features
Interior
Bedrooms & bathrooms
- Bedrooms: 5
- Bathrooms: 4
- Full bathrooms: 3
- 1/2 bathrooms: 1
Bedroom 1
- Level: Main
- Dimensions: 21ft 1in x 13ft 8in
Bedroom 2
- Level: Lower
- Dimensions: 18ft 2in x 13ft 0in
Bedroom 3
- Level: Lower
- Dimensions: 15ft 2in x 10ft 3in
Bedroom 4
- Level: Lower
- Dimensions: 24ft 2in x 10ft 6in
Bedroom 5
- Level: Lower
- Dimensions: 22ft 0in x 11ft 7in
Other
- Level: Main
- Dimensions: 27ft 11in x 10ft 0in
Other
- Level: Main
- Dimensions: 9ft 3in x 12ft 7in
Other
- Area: 3107
Additional room
- Description: Loft
- Level: Upper
- Dimensions: 22ft 7in x 28ft 9in
Family room
- Level: Lower
- Dimensions: 18ft 6in x 15ft 0in
Kitchen
- Level: Main
- Dimensions: 27ft 11in x 18ft 3in
Laundry
- Level: Lower
- Dimensions: 12ft 1in x 8ft 2in
Living room
- Level: Main
- Dimensions: 32ft 11in x 32ft 0in
Main level
- Area: 2906
Upper level
- Area: 656
Heating
- Solar, Geothermal
Appliances
- Included: Dishwasher, Dryer, Range, Refrigerator, Washer, Gas Water Heater
Features
- Bar, Ceiling Fan(s)
- Basement: Full
Interior area
- Total structure area: 3,562
- Total interior livable area: 6,669 sqft
Property
Parking
- Total spaces: 3
- Parking features: Detached
- Garage spaces: 3
- Details: Number Of Garage Remotes: 0
Features
- Patio & porch: Deck
- Spa features: Bath
Lot
- Size: 0.41 Acres
- Features: Corner Lot, Level
Details
- Parcel number: 1362500100
Construction
Type & style
- Home type: SingleFamily
- Property subtype: Single Family Residence, Residential
Materials
- Block, Brick
- Foundation: Concrete Perimeter
- Roof: Shake
Condition
- New construction: No
- Year built: 1924
Utilities & green energy
- Sewer: Septic Tank
- Water: Public
Community & HOA
Community
- Subdivision: Village of Emden
Location
- Region: Emden
Financial & listing details
- Price per square foot: $38/sqft
- Tax assessed value: $276,750
- Annual tax amount: $6,182
- Date on market: 6/22/2026
- Cumulative days on market: 54 days
Estimated market value
$239,000
$227,000 - $251,000
$1,444/mo
Price history
| Date | Event | Price |
|---|---|---|
| 8/1/2026 | Price change | $252,000-10%$38/sqft |
Source:  RMLS Alliance as distributed by MLS GRID #PA1267700 Report a problem RMLS Alliance as distributed by MLS GRID #PA1267700 Report a problem | ||
| 6/22/2026 | Listed for sale | $280,000-11.1%$42/sqft |
Source: RMLS Alliance as distributed by MLS GRID #PA1267700 Report a problem | ||
| 9/1/2025 | Listing removed | $315,000$47/sqft |
Source: RMLS Alliance as distributed by MLS GRID #PA1256759 Report a problem | ||
| 3/26/2025 | Listed for sale | $315,000-7.4%$47/sqft |
Source: RMLS Alliance as distributed by MLS GRID #PA1256759 Report a problem | ||
| 2/28/2025 | Listing removed | $340,000$51/sqft |
Source: BHHS broker feed #PA1252674 Report a problem | ||
| 10/29/2024 | Price change | $340,000-4.2%$51/sqft |
Source: RMLS Alliance as distributed by MLS GRID #PA1252674 Report a problem | ||
| 10/11/2024 | Price change | $355,000-2.7%$53/sqft |
Source: RMLS Alliance as distributed by MLS GRID #PA1252674 Report a problem | ||
| 9/19/2024 | Price change | $365,000-2.7%$55/sqft |
Source: RMLS Alliance as distributed by MLS GRID #PA1252674 Report a problem | ||
| 9/11/2024 | Price change | $375,000-1.3%$56/sqft |
Source: RMLS Alliance as distributed by MLS GRID #PA1252674 Report a problem | ||
| 9/5/2024 | Price change | $380,000-2.6%$57/sqft |
Source: RMLS Alliance as distributed by MLS GRID #PA1252674 Report a problem | ||
| 8/30/2024 | Price change | $390,000-2.5%$58/sqft |
Source: RMLS Alliance as distributed by MLS GRID #PA1252674 Report a problem | ||
| 8/20/2024 | Listed for sale | $399,900+22.5%$60/sqft |
Source: RMLS Alliance as distributed by MLS GRID #PA1252674 Report a problem | ||
| 5/27/2022 | Sold | $326,500+3.7%$49/sqft |
Source: RMLS Alliance as distributed by MLS GRID #CA1013195 Report a problem | ||
| 3/29/2022 | Pending sale | $315,000$47/sqft |
Source: RMLS Alliance as distributed by MLS GRID #CA1013195 Report a problem | ||
| 3/26/2022 | Listed for sale | $315,000+43.2%$47/sqft |
Source: RMLS Alliance as distributed by MLS GRID #CA1013195 Report a problem | ||
| 4/16/2013 | Sold | $220,000$33/sqft |
Source: Public Record Report a problem | ||
| 6/27/2012 | Sold | $220,000$33/sqft |
Source: RMLS Alliance as distributed by MLS GRID #CA20120170 Report a problem | ||
Public tax history
| Year | Property taxes | Tax assessment |
|---|---|---|
| 2024 | $5,975 +4.7% | $92,250 +8% |
| 2023 | $5,705 +6.4% | $85,420 +7.2% |
| 2022 | $5,364 +37.2% | $79,650 +32.7% |
| 2021 | $3,910 -1.5% | $60,040 |
| 2020 | $3,968 +0.3% | $60,040 |
| 2019 | $3,956 +2.1% | $60,040 |
| 2018 | $3,874 +899.4% | $60,040 +4% |
| 2017 | $388 -79.7% | $57,740 -1.2% |
| 2016 | $1,911 | $58,420 +127.9% |
| 2015 | $1,911 | $25,630 |
| 2014 | $1,911 | $25,630 +8.4% |
| 2013 | $1,911 | $23,650 -1.5% |
| 2012 | $1,911 +83.9% | $24,000 -0.7% |
| 2011 | $1,039 -4.8% | $24,170 -2.4% |
| 2010 | $1,091 | $24,760 |
Find assessor info on the county website
Monthly payment
Est. payment
Payment breakdown
Explore the cost of this home by adjusting the details. Changes won't be saved.Climate risks
Neighborhood: 62635
Nearby schools
GreatSchools rating
- 5/10Emden Elementary SchoolGrades: K-5Distance: 0 mi
- 4/10Hartsburg-Emden Jr-Sr High SchoolGrades: 6-12Distance: 3.9 mi
Schools provided by the listing agent
- High: Hartsburg/Emden
Source: RMLS Alliance as distributed by MLS GRID. This data may not be complete. We recommend contacting the local school district to confirm school assignments for this home.
- $130,5004 bd2 ba2.3k sqft417 Logan St, Emden, IL 62635Off Market

- $159,700-- bd-- ba-- sqft314 Luebbers St, Emden, IL 62635Off Market
- $145,3003 bd2 ba2.2k sqft403 Market St, Emden, IL 62635Off Market
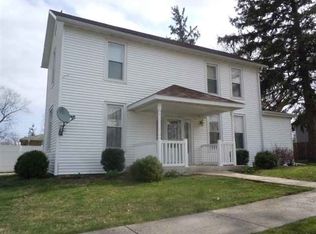
- $161,3003 bd2 ba2.2k sqft403 W Market St, Emden, IL 62635Off Market

- $141,1004 bd2 ba1.5k sqft408 SE Logan St, Emden, IL 62635Off Market
- $129,0003 bd1 ba1.4k sqft414 Logan St, Emden, IL 62635Sold
- $185,000-- bd-- ba-- sqft409 Market St, Emden, IL 62635Sold
- $123,000-- bd-- ba-- sqft332 Logan St, Emden, IL 62635Off Market
A local agent can set up tours, give advice and negotiate with sellers.
Similar homes
- $330,0003 bd4 ba3.5k sqft304 N Locust St, Delavan, IL 61734For Sale
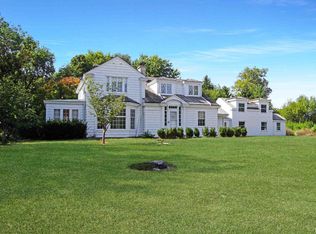
 MLS ID #PA1261303, Kim Ely, RE/MAX Traders Unlimited. RMLS Alliance as distributed by MLS GRID
 - $320,0003 bd2 ba3.9k sqft1017 N Logan St, Lincoln, IL 62656For Sale
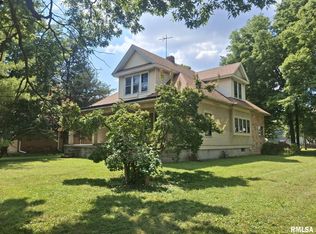 MLS ID #PA1268812, Pam J Mason, Century 21 Lincoln National Re. RMLS Alliance as distributed by MLS GRID
