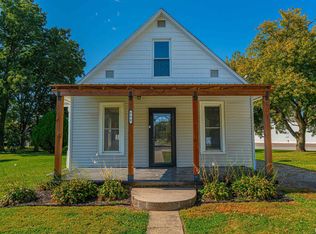
Welcome home! Spacious 5 bed 1 1/2 bath home ready for new owners! The home features tile flooring, a private driveway, and a 2-car garage, providing both practicality and ample parking. Perfect home for busy owners as its located quick jump to the highway a short drive north to Bloomington and even shorter drive to Lincoln. Property offers plenty of room for comfortable living, entertaining, and everyday convenience. HVAC and central air located on main level for easy access and window units stay with property for extra cool in hot summer months. Gas range, washer, dryer, and fridge included with the home as is or can be removed at or before closing. Ideally located along Route 66, this home puts you close to a variety of restaurants, gas stations, shopping, and everyday amenities, making errands and dining out quick and convenient. Don't delay schedule your walk through with your agent of choice!
For sale
Price cut: $5K (10/1)
$144,000
605 E South St, Atlanta, IL 61723
5beds
1,387sqft
Single Family Residence, Residential
Built in 1955
8,040 Square Feet Lot
$140,400 Zestimate®
$104/sqft
$-- HOA
What's special
Fridge includedPrivate drivewayTile flooring
- 31 days
- 409
- 18
Zillow last checked:
Listing updated:
Listed by:
Andrea Dykman 217-735-0294,
ME Realty
Source: RMLS Alliance as distributed by MLS GRID,MLS#: CA1046731 Originating MLS: Capital Area Association of Realtors
Facts & features
Interior
Bedrooms & bathrooms
- Bedrooms: 5
- Bathrooms: 2
- Full bathrooms: 1
- 1/2 bathrooms: 1
Bedroom 1
- Level: Main
- Dimensions: 16ft 0in x 12ft 0in
Bedroom 2
- Level: Main
- Dimensions: 12ft 0in x 13ft 0in
Bedroom 3
- Level: Main
- Dimensions: 9ft 0in x 12ft 0in
Bedroom 4
- Level: Upper
- Dimensions: 10ft 0in x 11ft 0in
Bedroom 5
- Level: Upper
- Dimensions: 18ft 0in x 11ft 0in
Other
- Level: Main
- Dimensions: 15ft 0in x 11ft 0in
Family room
- Level: Main
- Dimensions: 22ft 0in x 14ft 0in
Kitchen
- Level: Main
- Dimensions: 15ft 0in x 10ft 0in
Main level
- Area: 1079
Upper level
- Area: 308
Heating
- Has Heating (Unspecified Type)
Features
- Basement: Crawl Space
Interior area
- Total structure area: 1,387
- Total interior livable area: 1,387 sqft
Property
Parking
- Total spaces: 2
- Parking features: Detached, Gravel
- Garage spaces: 2
Features
- Levels: Two
Lot
- Size: 8,040 Square Feet
- Dimensions: 60 x 134
- Features: Other
Details
- Additional parcels included: 5754 W 60 FT OF S 32.42 FT E 1/2 LOT 19 & W 60 FT E 1/2 LOT 20 GILL'S EAST ADDN TO ATLANTA
- Parcel number: 0542000200
Construction
Type & style
- Home type: SingleFamily
- Property subtype: Single Family Residence, Residential
Materials
- Vinyl Siding
- Roof: Shingle
Condition
- New construction: No
- Year built: 1955
Utilities & green energy
- Sewer: Public Sewer
- Water: Public
Community & HOA
Community
- Subdivision: Gills East
Location
- Region: Atlanta
Financial & listing details
- Price per square foot: $104/sqft
- Tax assessed value: $101,610
- Annual tax amount: $2,465
- Date on market: 9/24/2026
- Cumulative days on market: 32 days
Estimated market value
$140,400
$133,000 - $147,000
$1,387/mo
Price history
| Date | Event | Price |
|---|---|---|
| 10/1/2026 | Price change | $144,000-3.4%$104/sqft |
Source:  RMLS Alliance as distributed by MLS GRID #CA1046731 Report a problem | ||
| 9/24/2026 | Listed for sale | $149,000+75.3%$107/sqft |
Source: RMLS Alliance as distributed by MLS GRID #CA1046731 Report a problem | ||
| 6/19/2020 | Sold | $85,000-4%$61/sqft |
Source:  MRED as distributed by MLS GRID #10666887 Report a problem | ||
| 5/1/2020 | Pending sale | $88,500$64/sqft |
Source: RE/MAX Rising #10666887 Report a problem | ||
| 4/6/2020 | Price change | $88,500-3.8%$64/sqft |
Source: RE/MAX Rising #10666887 Report a problem | ||
| 3/13/2020 | Price change | $92,000+8.2%$66/sqft |
Source: RE/MAX Rising #10666887 Report a problem | ||
| 2/26/2020 | Price change | $85,000+6.3%$61/sqft |
Source: Owner Report a problem | ||
| 12/1/2019 | Listed for sale | $80,000$58/sqft |
Source: Owner Report a problem | ||
| 7/24/2015 | Sold | $80,000$58/sqft |
Source: Public Record Report a problem | ||
Public tax history
| Year | Property taxes | Tax assessment |
|---|---|---|
| 2024 | $2,267 +11.6% | $33,870 +10% |
| 2023 | $2,032 +7.6% | $30,790 +7% |
| 2022 | $1,888 +3.2% | $28,770 +2.7% |
| 2021 | $1,830 -0.9% | $28,020 |
| 2020 | $1,847 -1.4% | $28,020 -1.4% |
| 2019 | $1,873 -0.3% | $28,430 |
| 2018 | $1,879 +60.6% | $28,430 +4% |
| 2017 | $1,170 -21.8% | $27,340 -0.5% |
| 2016 | $1,495 | $27,470 +4.5% |
| 2015 | $1,495 | $26,280 |
| 2014 | $1,495 | $26,280 +6% |
| 2013 | $1,495 | $24,790 +0.3% |
| 2012 | $1,495 -3.2% | $24,710 -1.9% |
| 2011 | $1,544 -6.1% | $25,200 -6.1% |
| 2010 | $1,644 | $26,840 |
Find assessor info on the county website
Monthly payment
Est. payment
Payment breakdown
Explore the cost of this home by adjusting the details. Changes won't be saved.Climate risks
Neighborhood: 61723
Nearby schools
Schools provided by the listing agent
- High: Olympia
Source: RMLS Alliance as distributed by MLS GRID. This data may not be complete. We recommend contacting the local school district to confirm school assignments for this home.
Similar homes
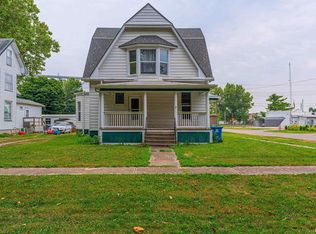
- $175,0004 bd1 ba1.3k sqft600 S Martin St, Atlanta, IL 61723For Sale
 MLS ID #CA1047141, Seth A Goodman, ME Realty. RMLS Alliance as distributed by MLS GRID
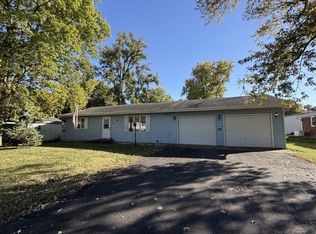
- $175,0004 bd2 ba1.8k sqft200 NE 2nd St, Atlanta, IL 61723For Sale
 MLS ID #CA1045497, Diane A Schriber, ME Realty. RMLS Alliance as distributed by MLS GRID
- $189,9004 bd2 ba1.9k sqft200 SW 6th St, Atlanta, IL 61723For Sale
 MLS ID #CA1046728, Patricia A White, Johnson Real Estate. RMLS Alliance as distributed by MLS GRID
- $155,0002 bd2 ba1.2k sqft209 W North St, Mc Lean, IL 61754New
 MLS ID #12775828, Caroline Bird, Coldwell Banker Real Estate Group. MRED as distributed by MLS GRID
- $135,0003 bd2 ba1.3k sqft606 Oglesby Ave, Lincoln, IL 62656For SaleMLS ID #CA1047250, Ty Tucker, ME Realty. RMLS Alliance as distributed by MLS GRID
- $160,0004 bd1 ba1.4k sqft819 E 2nd St, Delavan, IL 61734For SaleMLS ID #PA1271293, Adam J Merrick, Adam Merrick Real Estate. RMLS Alliance as distributed by MLS GRID
- $139,9003 bd1 ba988 sqft449 9th St, Lincoln, IL 62656For SaleMLS ID #CA1047160, Becky S Werth, Werth & Assoc, REALTORS. RMLS Alliance as distributed by MLS GRID
- $169,0003 bd2 ba1.3k sqft201 N Vine St, Armington, IL 61721For SaleMLS ID #CA1046688, Seth A Goodman, ME Realty. RMLS Alliance as distributed by MLS GRID
- $135,0002 bd1 ba893 sqft221 N Sherman St, Lincoln, IL 62656For SaleMLS ID #CA1047143, Seth A Goodman, ME Realty. RMLS Alliance as distributed by MLS GRID
