Splendid 3-bedroom, 2 full bath vinyl sided ranch style home situated on a large 189X149 lot on the edge of Mt. Pulaski! The interior of home features an inviting foyer, front facing fully equipped kitchen/dining concept with ample cabinetry, room for a table and chairs, as well as adjacent laundry facilities, expansive living room with amazing floor space in addition to a woodburning fireplace, full hall comparted bath with awesome built-ins, and three nice sized bedrooms including a generous rear facing primary suite with an adjacent full private bath. Property also features a large usable basement with mechanicals, second woodburning fireplace, as well as great storage/work space, two car attached side load garage, quaint covered front porch, rear attached storage area, fenced backyard, storage shed, and an insulated workshop with electricity. All appliances to remain upon settlement for new owner(s) including washer and dryer, too. Newer architectural roof on home. City water/private septic system on premises. Choice home in a choice location -- this one will NOT last! ** Property is in the process of being cleaned out. **
For sale
$169,000
1216 N Topper Dr, Mount Pulaski, IL 62548
3beds
1,628sqft
Single Family Residence, Residential
Built in 1956
0.65 Acres Lot
$164,200 Zestimate®
$104/sqft
$-- HOA
What's special
Woodburning fireplaceSecond woodburning fireplaceInsulated workshop with electricityFenced backyardThree nice sized bedroomsRear attached storage areaAdjacent laundry facilities
- 7 days |
- 603 |
- 50 |
Likely to sell faster than
Zillow last checked:
Listing updated:
Listed by:
Seth A Goodman 217-737-3742,
ME Realty,
Robert F Neal,
ME Realty
Source: RMLS Alliance as distributed by MLS GRID,MLS#: CA1045698 Originating MLS: Capital Area Association of Realtors
Originating MLS: Capital Area Association of Realtors
Facts & features
Interior
Bedrooms & bathrooms
- Bedrooms: 3
- Bathrooms: 2
- Full bathrooms: 2
Bedroom 1
- Level: Main
- Dimensions: 16ft 0in x 13ft 0in
Bedroom 2
- Level: Main
- Dimensions: 12ft 0in x 14ft 0in
Bedroom 3
- Level: Main
- Dimensions: 12ft 0in x 11ft 0in
Other
- Level: Main
- Dimensions: 8ft 0in x 8ft 0in
Kitchen
- Level: Main
- Dimensions: 15ft 0in x 14ft 0in
Laundry
- Level: Main
Living room
- Level: Main
- Dimensions: 28ft 0in x 15ft 0in
Main level
- Area: 1628
Heating
- Forced Air
Cooling
- Central Air
Appliances
- Included: Dryer, Range, Refrigerator, Washer
Features
- Ceiling Fan(s)
- Windows: Blinds
- Basement: Partial,Unfinished
- Number of fireplaces: 2
- Fireplace features: Living Room, Wood Burning
Interior area
- Total structure area: 1,628
- Total interior livable area: 1,628 sqft
Video & virtual tour
Property
Parking
- Total spaces: 2
- Parking features: Attached, Garage Faces Side
- Attached garage spaces: 2
Features
- Patio & porch: Porch
Lot
- Size: 0.65 Acres
- Dimensions: 189 x 149
- Features: Level
Details
- Additional structures: Outbuilding, Shed(s)
- Parcel number: 0606101200
Construction
Type & style
- Home type: SingleFamily
- Architectural style: Ranch
- Property subtype: Single Family Residence, Residential
Materials
- Vinyl Siding
- Foundation: Block, Concrete Perimeter
- Roof: Shingle
Condition
- New construction: No
- Year built: 1956
Utilities & green energy
- Sewer: Septic Tank
- Water: Public
Community & HOA
Community
- Subdivision: None
Location
- Region: Mount Pulaski
Financial & listing details
- Price per square foot: $104/sqft
- Tax assessed value: $155,520
- Annual tax amount: $903
- Date on market: 8/8/2026
Estimated market value
$164,200
$156,000 - $172,000
$2,179/mo
Price history
| Date | Event | Price |
|---|---|---|
| 8/8/2026 | Listed for sale | $169,000+92%$104/sqft |
Source:  RMLS Alliance as distributed by MLS GRID #CA1045698 Report a problem RMLS Alliance as distributed by MLS GRID #CA1045698 Report a problem | ||
| 7/18/2011 | Sold | $88,000$54/sqft |
Source: Public Record Report a problem | ||
Public tax history
| Year | Property taxes | Tax assessment |
|---|---|---|
| 2024 | $1,090 -3.3% | $51,840 +10% |
| 2023 | $1,128 -1.7% | $47,120 +8% |
| 2022 | $1,148 -0.9% | $43,630 +1.8% |
| 2021 | $1,159 -3.2% | $42,850 |
| 2020 | $1,197 -1.6% | $42,850 |
| 2019 | $1,217 +4.7% | $42,850 |
| 2018 | $1,161 +15% | $42,850 +4% |
| 2017 | $1,010 -18% | $41,190 +2% |
| 2016 | $1,231 | $40,380 +45.2% |
| 2015 | $1,231 | $27,810 |
| 2014 | $1,231 | $27,810 +10.8% |
| 2013 | $1,231 | $25,100 -3.9% |
| 2012 | $1,231 -22.7% | $26,120 -2.8% |
| 2011 | $1,592 -41.5% | $26,880 -35.7% |
| 2010 | $2,721 | $41,780 |
Find assessor info on the county website
Monthly payment
Est. payment
Payment breakdown
Explore the cost of this home by adjusting the details. Changes won't be saved.Climate risks
Neighborhood: 62548
Nearby schools
GreatSchools rating
- 7/10Mount Pulaski Elementary SchoolGrades: PK-8Distance: 0.8 mi
- 2/10Mount Pulaski High SchoolGrades: 9-12Distance: 1 mi
Schools provided by the listing agent
- High: Mt Pulaski
Source: RMLS Alliance as distributed by MLS GRID. This data may not be complete. We recommend contacting the local school district to confirm school assignments for this home.
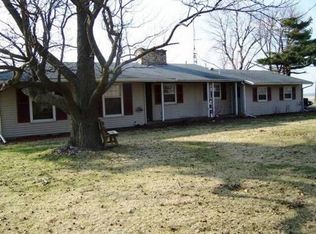
- $133,9003 bd2 ba1.4k sqft1216 N Topper Rd, Mount Pulaski, IL 62548Off Market
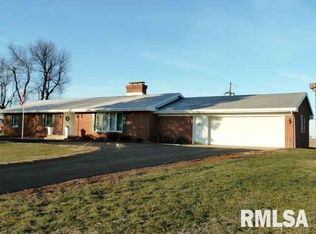
- $144,5003 bd2 ba2.7k sqft1300 N Topper Dr, Mount Pulaski, IL 62548Off Market
- $230,000-- bd-- ba-- sqft1300 N Topper Rd, Mount Pulaski, IL 62548Off Market
- $156,800-- bd-- ba-- sqft1219 N Topper Dr, Mount Pulaski, IL 62548Off Market
- $38,0703 bd2 ba1.7k sqft1316 N Topper Dr, Mount Pulaski, IL 62548Off Market
- $138,720-- bd-- ba-- sqft1316 Topper Rd, Mount Pulaski, IL 62548Off Market
- $270,100-- bd-- ba-- sqft1102 N Topper Dr, Mount Pulaski, IL 62548Off Market
- $308,5004 bd2 ba3.7k sqft1404 N Topper Rd, Mount Pulaski, IL 62548Off Market
A local agent can set up tours, give advice and negotiate with sellers.
Similar homes
- $--4 bd1 ba2k sqft519 N Monroe St, Lincoln, IL 62656Auction
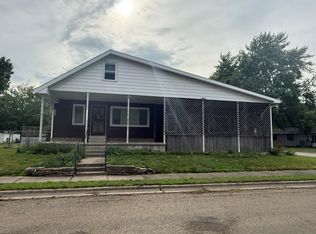 ServiceLink Auction
 - $--3 bd1 ba1.1k sqft508 N Logan St, Lincoln, IL 62656Auction
 Auction.com 1
 - $179,9004 bd2 ba1.4k sqft3432 Desert Inn Rd, Decatur, IL 62526For Sale
 MLS ID #6260018, Joseph Doolin. CIBR
 - $138,0003 bd1 ba995 sqft229 Welch Dr, Lincoln, IL 62656For Sale

 MLS ID #CA1045558, Seth A Goodman, ME Realty. RMLS Alliance as distributed by MLS GRID
 - $135,0004 bd1 ba1k sqft372 E North St, Niantic, IL 62551For SaleMLS ID #6260255, Tonya Feller. CIBR
- $135,0002 bd1 ba1.2k sqft1428 Delavan St, Lincoln, IL 62656For SaleMLS ID #CA1045829, Seth A Goodman, ME Realty. RMLS Alliance as distributed by MLS GRID
- $139,9003 bd2 ba2k sqft310 Campus View Dr, Lincoln, IL 62656For SaleMLS ID #CA1045412, Becky S Werth, Werth & Assoc, REALTORS. RMLS Alliance as distributed by MLS GRID
- $149,9004 bd2 ba1.7k sqft2115 N Sunnyside Rd, Decatur, IL 62526For SaleMLS ID #6260051, Megan Jesse. CIBR
- $195,0003 bd3 ba1.8k sqft15B Dawson Cir, Riverton, IL 62561For SaleMLS ID #CA1045744, Seth A Goodman, ME Realty. RMLS Alliance as distributed by MLS GRID
- $150,0004 bd2 ba2k sqft1439 Roby Rd, Mechanicsburg, IL 62545For SaleMLS ID #CA1044054, Joseph B Curvey, Curvey Real Estate, Inc.. RMLS Alliance as distributed by MLS GRID
- $--3 bd1 ba1.5k sqft262 E Hamilton St, Warrensburg, IL 62573AuctionXome
- $--4 bd2 ba1.4k sqft407 S Isham St, Waynesville, IL 61778AuctionAuction.com 2
- $190,0003 bd2 ba1.3k sqft7 Gallagher, Warrensburg, IL 62573For SaleMLS ID #6259086, Jessica Proctor. CIBR
- $189,9004 bd2 ba1.8k sqft200 NE 2nd St, Atlanta, IL 61723For SaleMLS ID #CA1045497, Diane A Schriber, ME Realty. RMLS Alliance as distributed by MLS GRID
- $129,0003 bd1 ba1.2k sqft300 N Clinton St, Middletown, IL 62666For SaleMLS ID #CA1041941, Seth A Goodman, ME Realty. RMLS Alliance as distributed by MLS GRID
- $220,0003 bd2 ba1.7k sqft222 E North St, Warrensburg, IL 62573For SaleMLS ID #6259844, Linda Ray. CIBR
- $192,9003 bd2 ba1.3k sqft32 Jamestown Cir, Riverton, IL 62561For SaleMLS ID #CA1045430, Betty Shuster, RE/MAX Professionals. RMLS Alliance as distributed by MLS GRID
- $210,0003 bd2 ba1.9k sqft6 Rigg Dr, Lincoln, IL 62656For SaleMLS ID #PA1267739, Ryan Cannon, RE/MAX Traders Unlimited. RMLS Alliance as distributed by MLS GRID
- $200,0004 bd2 ba1.6k sqft109-111 E Jones, Williamsville, IL 62693For SaleMLS ID #CA1045393, Kyle T Killebrew, The Real Estate Group, Inc.. RMLS Alliance as distributed by MLS GRID
- $125,0003 bd1 ba1.1k sqft185 N Birks St, Decatur, IL 62522For SaleMLS ID #6259996, Abby Golladay. CIBR
