If you had seen this home when it last sold five months ago, you absolutely would not believe the transformation! Even the brick sidewalk out front was overgrown and hidden -- no detail has been overlooked with this impressive renovation! Inside, you will find a fantastic bright and airy front facing living room with ample natural light, a beautiful two tone equipped kitchen with a dining nook, breakfast bar, BRAND NEW appliances, new countertops, tiled backsplash, and a neat coffee bar with an additional sink, two comfortably sized corner bedrooms, and a beautiful renovated full hall bath with a double vanity, tiled bathtub surround, and a handy laundry chute. The full deep basement offers laundry facilities, mechanicals, and abundant work/storage space. Property also features an attached garage, recently added rear deck, neat front porch, improved driveway, and SO many recent updates including architectural roof, vinyl siding, vinyl replacement windows, flooring and paint throughout, modernized fixtures, newly installed central air conditioning unit, all new appliances including washer and dryer -- literally the definition of turnkey move-in ready, truly! Situated immediately across from a local grade school and just steps from the historic downtown district, this splendid residential dwelling is sure to move quickly!
For sale
$135,000
221 N Sherman St, Lincoln, IL 62656
2beds
893sqft
Single Family Residence, Residential
Built in 1944
6,000 Square Feet Lot
$135,600 Zestimate®
$151/sqft
$-- HOA
What's special
Modernized fixturesComfortably sized corner bedroomsAttached garageImproved drivewayHandy laundry chuteNeat front porchBreakfast bar
- 10 days
- 235
- 17
Zillow last checked:
Listing updated:
Listed by:
Seth A Goodman 217-737-3742,
ME Realty
Source: RMLS Alliance as distributed by MLS GRID,MLS#: CA1047143 Originating MLS: Capital Area Association of Realtors
Facts & features
Interior
Bedrooms & bathrooms
- Bedrooms: 2
- Bathrooms: 1
- Full bathrooms: 1
Bedroom 1
- Level: Main
- Dimensions: 12ft 0in x 12ft 0in
Bedroom 2
- Level: Main
- Dimensions: 11ft 0in x 12ft 0in
Kitchen
- Level: Main
- Dimensions: 13ft 0in x 16ft 0in
Laundry
- Level: Basement
Living room
- Level: Main
- Dimensions: 20ft 0in x 12ft 0in
Main level
- Area: 893
Heating
- Forced Air
Cooling
- Central Air
Appliances
- Included: Dishwasher, Dryer, Microwave, Range, Refrigerator, Washer
Features
- Ceiling Fan(s)
- Windows: Replacement Windows
- Basement: Full,Unfinished
Interior area
- Total structure area: 893
- Total interior livable area: 893 sqft
Video & virtual tour
Property
Parking
- Total spaces: 1
- Parking features: Attached
- Attached garage spaces: 1
Features
- Patio & porch: Deck, Porch
Lot
- Size: 6,000 Square Feet
- Dimensions: 75 x 80
- Features: Level
Details
- Parcel number: 0821506000
Construction
Type & style
- Home type: SingleFamily
- Architectural style: Ranch
- Property subtype: Single Family Residence, Residential
Materials
- Brick, Vinyl Siding
- Foundation: Concrete Perimeter
- Roof: Shingle
Condition
- New construction: No
- Year built: 1944
Utilities & green energy
- Sewer: Public Sewer
- Water: Public
Community & HOA
Community
- Subdivision: None
Location
- Region: Lincoln
Financial & listing details
- Price per square foot: $151/sqft
- Tax assessed value: $81,060
- Annual tax amount: $2,585
- Date on market: 10/14/2026
- Cumulative days on market: 12 days
Estimated market value
$135,600
$129,000 - $142,000
$982/mo
Price history
| Date | Event | Price |
|---|---|---|
| 10/14/2026 | Listed for sale | $135,000+170%$151/sqft |
Source:  RMLS Alliance as distributed by MLS GRID #CA1047143 Report a problem | ||
| 5/12/2026 | Sold | $50,000-1.8%$56/sqft |
Source: RMLS Alliance as distributed by MLS GRID #CA1043309 Report a problem | ||
| 4/30/2026 | Pending sale | $50,900$57/sqft |
Source: RMLS Alliance as distributed by MLS GRID #CA1043309 Report a problem | ||
| 4/28/2026 | Listed for sale | $50,900$57/sqft |
Source: RMLS Alliance as distributed by MLS GRID #CA1043309 Report a problem | ||
Public tax history
| Year | Property taxes | Tax assessment |
|---|---|---|
| 2024 | $2,477 +4.7% | $27,020 +8% |
| 2023 | $2,366 +38% | $25,020 +7% |
| 2022 | $1,715 +5.3% | $23,380 +4.1% |
| 2021 | $1,629 +1.8% | $22,450 +1.5% |
| 2020 | $1,599 +2.9% | $22,120 +2% |
| 2019 | $1,554 +1.5% | $21,690 |
| 2018 | $1,531 +116.6% | $21,690 +2% |
| 2017 | $707 -50.1% | $21,270 +0.1% |
| 2016 | $1,417 | $21,240 +2.7% |
| 2015 | $1,417 | $20,690 |
| 2014 | $1,417 | $20,690 +5.3% |
| 2013 | $1,417 | $19,640 -1.8% |
| 2012 | $1,417 +2.2% | $20,000 +0.2% |
| 2011 | $1,386 +1.5% | $19,960 +0.1% |
| 2010 | $1,365 | $19,950 |
Find assessor info on the county website
Monthly payment
Est. payment
Payment breakdown
Explore the cost of this home by adjusting the details. Changes won't be saved.Climate risks
Neighborhood: 62656
Nearby schools
Schools provided by the listing agent
- High: Lincoln
Source: RMLS Alliance as distributed by MLS GRID. This data may not be complete. We recommend contacting the local school district to confirm school assignments for this home.

Similar homes
- $--3 bd1 ba1.1k sqft725 Oklahoma Ave, Lincoln, IL 62656Auction
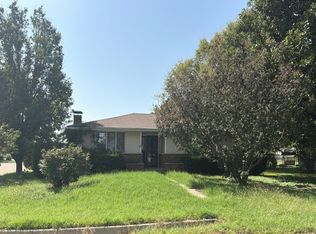 Auction.com 2
- $--3 bd1 ba1.1k sqft508 N Logan St, Lincoln, IL 62656Auction
 Auction.com 1
- $109,9002 bd1 ba1k sqft922 N Kankakee St, Lincoln, IL 62656For Sale
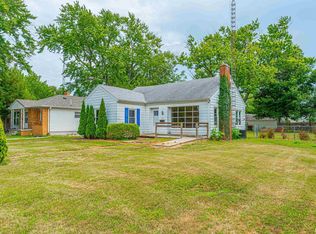
 MLS ID #CA1045425, Seth A Goodman, ME Realty. RMLS Alliance as distributed by MLS GRID
- $115,0003 bd2 ba1.1k sqft414 S McLean St, Lincoln, IL 62656For Sale
 MLS ID #CA1041381, Seth A Goodman, ME Realty. RMLS Alliance as distributed by MLS GRID
- $89,9001 bd1 ba616 sqft112 Palmer Ave, Lincoln, IL 62656For SaleMLS ID #CA1047248, Seth A Goodman, ME Realty. RMLS Alliance as distributed by MLS GRID
- $172,5002 bd2 ba1k sqft333 S Elm St, Lincoln, IL 62656For SaleMLS ID #PA1269326, Shelly Rigelwood, Jim Maloof Realty, Inc.. RMLS Alliance as distributed by MLS GRID
- $79,0003 bd1 ba1k sqft1107 N McLean St, Lincoln, IL 62656For SaleMLS ID #CA1046547, Seth A Goodman, ME Realty. RMLS Alliance as distributed by MLS GRID
- $69,9001 bd2 ba992 sqft516 S Main St, Lincoln, IL 62656For SaleMLS ID #CA1046474, Ty Tucker, ME Realty. RMLS Alliance as distributed by MLS GRID
- $129,0003 bd1 ba1.2k sqft300 N Clinton St, Middletown, IL 62666For SaleMLS ID #CA1041941, Seth A Goodman, ME Realty. RMLS Alliance as distributed by MLS GRID
- $125,0002 bd1 ba1.1k sqft810 S Spruce St, Delavan, IL 61734For SaleMLS ID #PA1270754, Joe Lee, Jim Maloof Realty, Inc.. RMLS Alliance as distributed by MLS GRID
- $89,9002 bd1 ba900 sqft421 W Chestnut St, Mason City, IL 62664For SaleMLS ID #CA1047228, Ronald K Knollenberg, Knollenberg Real Estate. RMLS Alliance as distributed by MLS GRID
