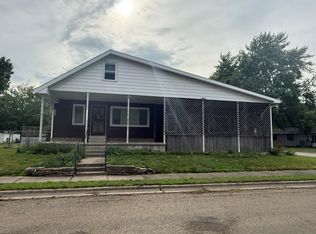
One of a kind 3 bedroom, 2 bath ranch! Spacious 2000+ sq ft of living space overlooking Open Arms Campus. You have a multi-level deck across the front of the house with a totally fenced yard. Indoors you'll find spacious rooms, fireplace in the expansive sunken living room, lots of storage nooks, dining room, and a large kitchen with room for a kitchen table & chairs. Laundry is on the main floor and there's a nearly full basement. The enclosed breezeway separates the house from the oversized 2 car garage. This house has solar panels to greatly help with heating and cooling. Buyer must assume the solar loan. Lots of possibilities in this unique ranch home.
For sale
$139,900
310 Campus View Dr, Lincoln, IL 62656
3beds
2,055sqft
Single Family Residence, Residential
Built in 1973
9,000 Square Feet Lot
$137,900 Zestimate®
$68/sqft
$-- HOA
What's special
Totally fenced yardEnclosed breezewayDining roomSpacious roomsNearly full basementLots of storage nooks
- 20 days |
- 1,028 |
- 36 |
Likely to sell faster than
Zillow last checked:
Listing updated:
Listed by:
Becky S Werth Phone:217-735-3411,
Werth & Assoc, REALTORS
Source: RMLS Alliance as distributed by MLS GRID,MLS#: CA1045412 Originating MLS: Capital Area Association of Realtors
Originating MLS: Capital Area Association of Realtors
Facts & features
Interior
Bedrooms & bathrooms
- Bedrooms: 3
- Bathrooms: 2
- Full bathrooms: 2
Bedroom 1
- Level: Main
- Dimensions: 16ft 0in x 13ft 0in
Bedroom 2
- Level: Main
- Dimensions: 16ft 0in x 10ft 0in
Bedroom 3
- Level: Main
- Dimensions: 12ft 0in x 10ft 0in
Other
- Level: Main
- Dimensions: 16ft 0in x 12ft 0in
Kitchen
- Level: Main
- Dimensions: 26ft 0in x 13ft 0in
Laundry
- Level: Main
- Dimensions: 9ft 0in x 8ft 0in
Living room
- Level: Main
- Dimensions: 22ft 0in x 16ft 0in
Main level
- Area: 2055
Heating
- Electric, Baseboard
Cooling
- Central Air
Appliances
- Included: Dishwasher, Dryer, Range, Refrigerator, Washer
Features
- Ceiling Fan(s)
- Basement: Partial,Unfinished
- Number of fireplaces: 1
- Fireplace features: Wood Burning
Interior area
- Total structure area: 2,055
- Total interior livable area: 2,055 sqft
Property
Parking
- Total spaces: 2
- Parking features: Attached
- Attached garage spaces: 2
Features
- Patio & porch: Deck
Lot
- Size: 9,000 Square Feet
- Dimensions: 75 x 120
- Features: Level
Details
- Parcel number: 0838200100
Construction
Type & style
- Home type: SingleFamily
- Architectural style: Ranch
- Property subtype: Single Family Residence, Residential
Materials
- Frame, Brick, Wood Siding
- Foundation: Concrete Perimeter
- Roof: Shingle
Condition
- New construction: No
- Year built: 1973
Utilities & green energy
- Electric: Photovoltaics Seller Owned
- Sewer: Public Sewer
- Water: Public
Community & HOA
Community
- Subdivision: None
Location
- Region: Lincoln
Financial & listing details
- Price per square foot: $68/sqft
- Tax assessed value: $157,710
- Annual tax amount: $3,800
- Date on market: 7/25/2026
- Cumulative days on market: 22 days
Estimated market value
$137,900
$131,000 - $145,000
$1,688/mo
Price history
| Date | Event | Price |
|---|---|---|
| 7/25/2026 | Listed for sale | $139,900+21.7%$68/sqft |
Source:  RMLS Alliance as distributed by MLS GRID #CA1045412 Report a problem RMLS Alliance as distributed by MLS GRID #CA1045412 Report a problem | ||
| 3/27/2020 | Sold | $115,000-3.4%$56/sqft |
Source: RMLS Alliance as distributed by MLS GRID #CA20190603 Report a problem | ||
| 2/13/2020 | Pending sale | $119,000$58/sqft |
Source: ME Realty #20190603 Report a problem | ||
| 1/6/2020 | Price change | $119,000-7.8%$58/sqft |
Source: ME Realty #20190603 Report a problem | ||
| 11/26/2019 | Listed for sale | $129,000-0.7%$63/sqft |
Source: ME Realty #20190603 Report a problem | ||
| 11/14/2015 | Listing removed | $129,900$63/sqft |
Source: ME Realty Report a problem | ||
| 9/2/2015 | Listed for sale | $129,900$63/sqft |
Source: ME Realty Report a problem | ||
Public tax history
| Year | Property taxes | Tax assessment |
|---|---|---|
| 2024 | -- | $52,570 +8% |
| 2023 | -- | $48,680 +7% |
| 2022 | -- | $45,490 +4.2% |
| 2021 | -- | $43,670 +1.5% |
| 2020 | $472 -86.8% | $43,020 +2% |
| 2019 | $3,583 +1.1% | $42,170 |
| 2018 | $3,544 +170.9% | $42,170 +2% |
| 2017 | $1,308 -60.5% | $41,350 +0.1% |
| 2016 | $3,311 | $41,310 +3.1% |
| 2015 | $3,311 | $40,080 |
| 2014 | $3,311 | $40,080 +5.4% |
| 2013 | $3,311 | $38,040 -1.8% |
| 2012 | $3,311 +2.2% | $38,720 +0.2% |
| 2011 | $3,240 +1.5% | $38,650 +0.1% |
| 2010 | $3,191 | $38,620 |
Find assessor info on the county website
Monthly payment
Est. payment
Payment breakdown
Explore the cost of this home by adjusting the details. Changes won't be saved.Climate risks
Neighborhood: 62656
Nearby schools
GreatSchools rating
- 8/10Chester-East Lincoln Elementary SchoolGrades: PK-8Distance: 0.6 mi
- 2/10Lincoln Community High SchoolGrades: 9-12Distance: 0.8 mi
- $149,7004 bd2 ba1.8k sqft300 Campus View Dr, Lincoln, IL 62656Off Market
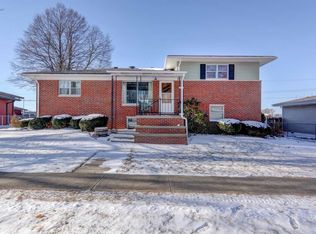
- $189,0003 bd2 ba1.5k sqft320 Campus View Dr, Lincoln, IL 62656Sold

- $190,100-- bd-- ba-- sqft290 Campus View Dr, Lincoln, IL 62656Off Market
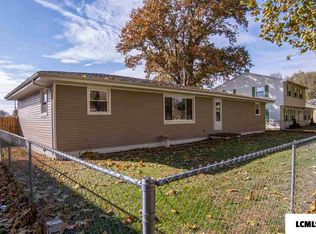
- $221,4004 bd3 ba2.2k sqft330 Campus View Dr, Lincoln, IL 62656Off Market
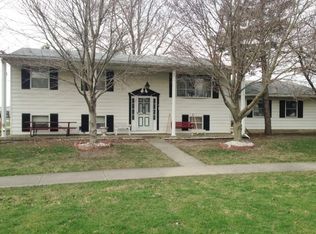
- $209,1005 bd3 ba2.2k sqft280 Campus View Dr, Lincoln, IL 62656Off Market
- $152,800-- bd-- ba-- sqft340 Campus View Dr, Lincoln, IL 62656Off Market
- $134,6004 bd2 ba1.2k sqft270 Campus View Dr, Lincoln, IL 62656Off Market
- $161,500-- bd-- ba-- sqft260 Campus View Dr, Lincoln, IL 62656Off Market
A local agent can set up tours, give advice and negotiate with sellers.
A local lender can help you make sure your offer is ready when you are.
Similar homes
- $135,0002 bd1 ba1.2k sqft1428 Delavan St, Lincoln, IL 62656For Sale
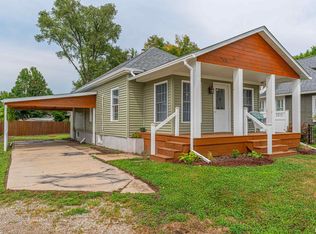
 MLS ID #CA1045829, Seth A Goodman, ME Realty. RMLS Alliance as distributed by MLS GRID
 - $--3 bd1 ba1.1k sqft508 N Logan St, Lincoln, IL 62656Auction
 Auction.com 1
 - $--4 bd1 ba2k sqft519 N Monroe St, Lincoln, IL 62656Auction
 ServiceLink Auction
 - $129,5003 bd2 ba1.1k sqft414 S McLean St, Lincoln, IL 62656For Sale
 MLS ID #CA1041381, Seth A Goodman, ME Realty. RMLS Alliance as distributed by MLS GRID
 - $119,9002 bd1 ba1k sqft922 N Kankakee St, Lincoln, IL 62656For SaleMLS ID #CA1045425, Seth A Goodman, ME Realty. RMLS Alliance as distributed by MLS GRID
- $169,0003 bd2 ba1.6k sqft1216 N Topper Dr, Mount Pulaski, IL 62548For SaleMLS ID #CA1045698, Seth A Goodman, ME Realty. RMLS Alliance as distributed by MLS GRID
- $--3 bd1 ba1k sqft400 W Delavan St, New Holland, IL 62671AuctionServiceLink Auction
- $129,0003 bd1 ba1.2k sqft300 N Clinton St, Middletown, IL 62666For SaleMLS ID #CA1041941, Seth A Goodman, ME Realty. RMLS Alliance as distributed by MLS GRID
- $--4 bd2 ba1.4k sqft407 S Isham St, Waynesville, IL 61778AuctionAuction.com 2
- $165,0003 bd3 ba2.6k sqft508 N Washington St, Mount Pulaski, IL 62548For SaleMLS ID #CA1041947, Pamela M Schreiner, Werth & Assoc, REALTORS. RMLS Alliance as distributed by MLS GRID
- $189,9003 bd2 ba1.8k sqft400 S East St, Mc Lean, IL 61754For SaleMLS ID #PA1269099, Tim R Weir, Henderson-Weir Agency Inc. RMLS Alliance as distributed by MLS GRID
- $189,9004 bd2 ba1.8k sqft200 NE 2nd St, Atlanta, IL 61723For SaleMLS ID #CA1045497, Diane A Schriber, ME Realty. RMLS Alliance as distributed by MLS GRID
- $85,0004 bd1 ba1k sqft131 North St, Armington, IL 61721For SaleMLS ID #CA1045659, Seth A Goodman, ME Realty. RMLS Alliance as distributed by MLS GRID
- $200,0004 bd2 ba1.6k sqft109-111 E Jones, Williamsville, IL 62693For SaleMLS ID #CA1045393, Kyle T Killebrew, The Real Estate Group, Inc.. RMLS Alliance as distributed by MLS GRID
- $89,0003 bd1 ba1.6k sqft710 S Cedar St, Delavan, IL 61734For SaleMLS ID #CA1044608, Seth A Goodman, ME Realty. RMLS Alliance as distributed by MLS GRID
- $89,0002 bd1 ba1.2k sqft403 W Delavan St, New Holland, IL 62671For SaleMLS ID #CA1042169, Seth A Goodman, ME Realty. RMLS Alliance as distributed by MLS GRID
- $199,0003 bd2 ba2.5k sqft109 E Lake Ct, Atlanta, IL 61723ActiveMLS ID #12606773, Erica Epperson, Coldwell Banker Real Estate Group. MRED as distributed by MLS GRID
