Plain Text
1
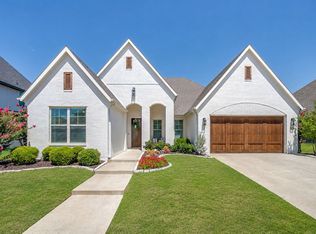
Brand New! Never Lived In! This Spring Cress II by Bloomfield Homes offers 5 bedrooms, 4 bathrooms, game room, media room, study, and formal dining. Situated in the desirable Parks of Aledo community, this stunning two-story home makes a lasting impression with striking curb appeal featuring a beautiful white brick exterior, welcoming swing-entry porch, and a premium homesite facing open greenspace. Inside, rich wood flooring extends through the main living areas, creating a warm and elegant foundation for the open-concept design. The chef-inspired Deluxe Kitchen showcases crisp white cabinetry, expansive countertops, a farmhouse sink, double ovens, abundant storage, and a layout designed for both everyday living and entertaining. The spacious family room is the centerpiece of the home, highlighted by soaring two-story ceilings and a dramatic stacked stone fireplace that creates a stunning focal point. With five generously sized bedrooms, there is room for everyone, while dedicated game room and media room spaces provide the perfect setting for entertaining family and friends. The private primary suite serves as a luxurious retreat featuring a charming window seat, a spa-like bath with a large walk-in shower equipped with multiple shower heads, and plenty of space to relax and unwind. Combining exceptional design, upscale finishes, and versatile living spaces, this home offers the perfect blend of comfort and sophistication. Visit Bloomfield Homes today at Parks of Aledo to tour this gorgeous Spring Cress II.
New construction
$734,990
1138 Bailey Ranch Rd, Aledo, TX 76008
5beds
3,481sqft
:
Get pre-qualified$5,063/mo
Single Family Residence
Built in 2026
7,801 Square Feet Lot
$-- Zestimate®
$211/sqft
$55/mo HOA
What's special
Dramatic stacked stone fireplaceStriking curb appealSpacious family roomFive generously sized bedroomsCharming window seatSoaring two-story ceilingsExpansive countertops
- 9 hours |
- 34 |
- 1 |
Zillow last checked:
Listing updated:
Listed by:
Marsha Ashlock 0470768 817-288-5510,
Visions Realty & Investments 817-288-5510
Source: NTREIS,MLS#: 21342851
Facts & features
Interior
Bedrooms & bathrooms
- Bedrooms: 5
- Bathrooms: 4
- Full bathrooms: 4
Primary bedroom
- Features: Dual Sinks, En Suite Bathroom, Garden Tub/Roman Tub, Sitting Area in Primary, Separate Shower, Walk-In Closet(s)
- Level: First
- Dimensions: 17 x 14
Bedroom
- Level: First
- Dimensions: 11 x 12
Bedroom
- Features: Walk-In Closet(s)
- Level: Second
- Dimensions: 13 x 12
Bedroom
- Features: Walk-In Closet(s)
- Level: Second
- Dimensions: 13 x 13
Bedroom
- Features: Walk-In Closet(s)
- Level: Second
- Dimensions: 16 x 12
Breakfast room nook
- Level: First
- Dimensions: 13 x 11
Dining room
- Level: First
- Dimensions: 11 x 17
Game room
- Level: Second
- Dimensions: 15 x 20
Kitchen
- Features: Eat-in Kitchen, Granite Counters, Kitchen Island, Stone Counters, Walk-In Pantry
- Level: First
- Dimensions: 11 x 13
Living room
- Features: Fireplace
- Level: First
- Dimensions: 17 x 17
Media room
- Level: Second
- Dimensions: 13 x 11
Office
- Level: First
- Dimensions: 12 x 13
Heating
- Central, Fireplace(s), Natural Gas
Cooling
- Central Air, Ceiling Fan(s), Electric
Appliances
- Included: Double Oven, Dishwasher, Electric Oven, Gas Cooktop, Disposal, Gas Water Heater, Microwave, Tankless Water Heater, Vented Exhaust Fan
- Laundry: Washer Hookup, Dryer Hookup, Laundry in Utility Room
Features
- Built-in Features, Double Vanity, Eat-in Kitchen, High Speed Internet, Kitchen Island, Open Floorplan, Pantry, Cable TV, Walk-In Closet(s)
- Flooring: Carpet, Laminate, Tile
- Windows: Window Coverings
- Has basement: No
- Number of fireplaces: 1
- Fireplace features: Family Room, Gas Starter
Interior area
- Total interior livable area: 3,481 sqft
Video & virtual tour
Property
Parking
- Total spaces: 3
- Parking features: Covered, Direct Access, Driveway, Enclosed, Garage Faces Front, Garage, Garage Door Opener, Oversized
- Attached garage spaces: 3
Features
- Levels: Two
- Stories: 2
- Patio & porch: Front Porch, Patio, Covered
- Exterior features: Lighting, Private Yard
- Pool features: None
- Fencing: Back Yard,Fenced,Wood
Lot
- Size: 7,801 Square Feet
- Dimensions: 60 x 130
- Features: Interior Lot, Landscaped, Subdivision, Sprinkler System, Few Trees
- Residential vegetation: Grassed
Details
- Parcel number: 1138bailey
Construction
Type & style
- Home type: SingleFamily
- Architectural style: Traditional,Detached
- Property subtype: Single Family Residence
Materials
- Brick
- Foundation: Slab
- Roof: Composition
Condition
- New construction: Yes
- Year built: 2026
Utilities & green energy
- Sewer: Public Sewer
- Water: Public
- Utilities for property: Sewer Available, Water Available, Cable Available
Community & HOA
Community
- Features: Curbs
- Security: Carbon Monoxide Detector(s), Smoke Detector(s)
- Subdivision: The Lakes At Parks Of Aledo
HOA
- Has HOA: Yes
- Services included: All Facilities, Association Management
- HOA fee: $660 annually
- HOA name: Secure Association Mangement
- HOA phone: 940-497-7328
Location
- Region: Aledo
Financial & listing details
- Price per square foot: $211/sqft
- Date on market: 7/27/2026
- Listing terms: Cash,Conventional,FHA,VA Loan
Estimated market value
Not available
Estimated sales range
Not available
Not available
Price history
| Date | Event | Price |
|---|---|---|
| 7/27/2026 | Listed for sale | $734,990$211/sqft |
Source: NTREIS #21342851 Report a problem | ||
Public tax history
Tax history is unavailable.
Monthly payment
Est. payment
Payment breakdown
Explore the cost of this home by adjusting the details. Changes won't be saved.Climate risks
Neighborhood: 76008
Nearby schools
GreatSchools rating
- 10/10Coder Elementary SchoolGrades: K-5Distance: 0.9 mi
- 8/10Don R Daniel Ninth Grade CampusGrades: 9Distance: 0.8 mi
- 8/10Aledo High SchoolGrades: 10-12Distance: 0.7 mi
Schools provided by the listing agent
- Elementary: Coder
- Middle: McAnally
- High: Aledo
- District: Aledo ISD
Source: NTREIS. This data may not be complete. We recommend contacting the local school district to confirm school assignments for this home.
- $--4 bd4 ba3.1k sqft621 Hummingbird Dr, Aledo, TX 76008Sold
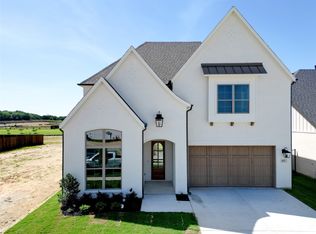
- $---- bd-- ba-- sqftHomes Available Soon, The Lakes at Parks of Aledo, Aledo, TX 76008New Construction
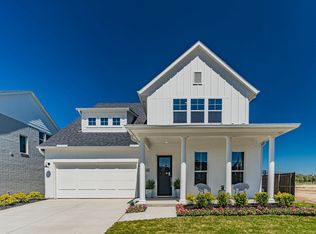
- $--4 bd4 ba3.1k sqft617 Hummingbird Dr, Aledo, TX 76008Sold
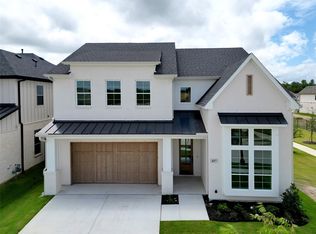
- $---- bd-- ba-- sqftHomes Available Soon, Parks of Aledo, Aledo, TX 76008New Construction
- $728,0004 bd3 ba3k sqft426 Wingtail Dr, Aledo, TX 76008For Sale
- $--4 bd3 ba2.1k sqft424 Wingtail Dr, Aledo, TX 76008Sold
- $479,200-- bd-- ba2k sqft629 Hummingbird Dr, Aledo, TX 76008Off Market
- $489,9603 bd3 ba2.5k sqft1046 Bailey Ranch Rd, Aledo, TX 76008Off Market
A local agent can set up tours, give advice and negotiate with sellers.
A local lender can help you make sure your offer is ready when you are.
Similar homes
- $869,9004 bd4 ba3.7k sqft135 Crooked Stick Ln, Aledo, TX 76008For Sale
 MLS ID #21328414, Abbey Griffin. NTREIS
 - $625,0004 bd3 ba2.5k sqft304 Westridge Trl, Aledo, TX 76008For Sale
 MLS ID #21339464, Stevie Pendergrass. NTREIS
 - $720,0004 bd4 ba3.3k sqft855 Highlands Ave, Aledo, TX 76008For Sale
 MLS ID #21315232, Tracey Pritchard. NTREIS
 - $715,0004 bd3 ba3.1k sqft920 Sandpiper Dr, Aledo, TX 76008New Construction
 MLS ID #21316919, John Zimmerman. NTREIS
 - $735,0004 bd4 ba3k sqft910 Sandpiper Dr, Aledo, TX 76008New ConstructionNTREIS
- $759,0004 bd5 ba3.3k sqft717 Blackbird Dr, Aledo, TX 76008New ConstructionMLS ID #21309360, Janet Bishop. NTREIS
- $728,0004 bd3 ba3k sqft426 Wingtail Dr, Aledo, TX 76008For SaleMLS ID #21265224, Jared English. NTREIS
- $749,5004 bd4 ba2.8k sqft109 Aledo Pointe Dr, Aledo, TX 76008For SaleMLS ID #21267327, Allan White. NTREIS
- $779,9004 bd4 ba3.3k sqft420 Wingtail Dr, Aledo, TX 76008For SaleMLS ID #21272025, Jared English. NTREIS
- $575,0004 bd3 ba2.9k sqft119 Bluestem Ln, Aledo, TX 76008For SaleMLS ID #21338071, Drew O'Connell. NTREIS
- $799,0004 bd4 ba3.5k sqft2101 Sandlin Ave, Aledo, TX 76008New ConstructionVillage Homes
- $790,0004 bd5 ba4.1k sqft725 Rosewood Pl, Aledo, TX 76008For SaleMLS ID #21246112, W. Spencer Perry. NTREIS
- $695,0004 bd4 ba2.9k sqft224 Blackbird Dr, Aledo, TX 76008For SaleMLS ID #21266677, Nerd Nordling. NTREIS
- $742,9265 bd5 ba3.3k sqft2517 Domingo Dr, Aledo, TX 76008New ConstructionNTREIS
- $629,9905 bd4 ba3.5k sqft143 Kingfisher Ln, Aledo, TX 76008New ConstructionNTREIS
- from $594,9904 bd4 ba3.3k sqftRose Plan, Parks of Aledo, Aledo, TX 76008New ConstructionBloomfield Homes
- from $650,9004 bd3 ba3.3k sqftAshley Plan, Parks of Aledo, Aledo, TX 76008New ConstructionOur Country Homes
- $925,0004 bd3 ba3.7k sqft413 Kestrel Ct, Aledo, TX 76008For SaleMLS ID #21331533, Carley Moore. NTREIS
- $869,9004 bd4 ba3.9k sqft520 Point Vista Dr, Aledo, TX 76008For SaleMLS ID #21283421, W. Spencer Perry. NTREIS
- $629,9904 bd4 ba2.8k sqft912 Sandpiper Ct, Aledo, TX 76008For SaleMLS ID #21246470, Jennifer Gannoe. NTREIS
