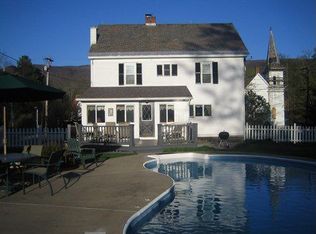
Stamford, VT - A country drive less than 10 minutes North Adams, MA- home of Mass MoCA. Dating back to 1850 this spacious home boasts 4 bedrooms & 2 baths. 1st floor bedroom, bath, laundry, kitchen, dining, living room, den & sunroom. Nestled on almost and acre of land and bordering a babbling brook this property offers a privacy sanctuary. Come take a look for yourself! Located close to museums such as Mass MoCA & Clark Art Museum, theaters, restaurants, Green Mountain National Forest for hiking, mountain biking, snowshoeing & so much more, boating, down hill skiing in Mass. & VT.
Sold for $180,000
$180,000
1138 Main Rd, Stamford, VT 05352
5beds
2,212sqft
Single Family Residence
Built in 1850
0.99 Acres Lot
$-- Zestimate®
$81/sqft
$3,491 Estimated rent
Home value
Not available
Estimated sales range
Not available
$3,491/mo
Zestimate® history
Owner options
List your home for rent
$3,491/mo
Rent Zestimate®
Find your next renter with Zillow Rental Manager. Plus, with online applications, you can quickly screen prospective tenants – for free.
$3,491/mo
Rent Zestimate®
Refinance and save
$1,017/mo
Est. payment
Refinancing to a lower rate could help reduce your monthly payments and save thousands over the life of the loan.
$1,017/mo
Est. payment
Explore your selling options
Work with a Zillow partner agent
Leverage their expertise and Zillow's premium Showcase listings to get your home seen by more buyers.
Get startedList with your own agent
Get your home in front of millions of buyers by listing it on Zillow.
Learn how to do itSell it yourself
Take full control of how buyers see your home on Zillow by listing For Sale by Owner (FSBO).
List your homeWhat's special
Spacious homeBordering a babbling brook
Zillow last checked:
Listing updated:
Listed by:
Colleen Zajac 413-446-0301,
MONARCH REALTY, INC.,
Susan Colvin 603-493-1952,
MONARCH REALTY, INC.
Bought with:
No Agent Unrepresented
NON-MEMBER / RECIPROCAL
Source: BCMLS,MLS#: 247540
Facts & features
Interior
Bedrooms & bathrooms
- Bedrooms: 5
- Bathrooms: 2
- Full bathrooms: 2
Primary bedroom
- Level: First
- Area: 156 Square Feet
- Dimensions: 13.00x12.00
Bedroom
- Level: Second
- Area: 144 Square Feet
- Dimensions: 12.00x12.00
Bedroom 2
- Level: Second
- Area: 168 Square Feet
- Dimensions: 14.00x12.00
Bedroom 3
- Level: Second
- Area: 144 Square Feet
- Dimensions: 12.00x12.00
Bedroom 4
- Level: Second
- Area: 90 Square Feet
- Dimensions: 10.00x9.00
Primary bathroom
- Level: First
Other
- Level: First
Den
- Level: First
- Area: 228 Square Feet
- Dimensions: 19.00x12.00
Dining room
- Level: First
- Area: 182 Square Feet
- Dimensions: 14.00x13.00
Kitchen
- Level: First
- Area: 143 Square Feet
- Dimensions: 13.00x11.00
Living room
- Level: First
- Area: 272 Square Feet
- Dimensions: 17.00x16.00
Sunroom
- Level: First
- Area: 110 Square Feet
- Dimensions: 11.00x10.00
Heating
- Oil, Boiler, Hot Water
Appliances
- Included: Dishwasher, Dryer, Microwave, Range, Range Hood, Refrigerator, Washer
Features
- Flooring: Ceramic Tile, Laminate, Linoleum, Wood
- Basement: Walk-Out Access,Interior Entry,Full
Interior area
- Total structure area: 2,212
- Total interior livable area: 2,212 sqft
Property
Parking
- Parking features: Off Street
- Details: Off Street
Accessibility
- Accessibility features: Accessible Bedroom, Accessible Full Bath, 1st Flr Bdrm w/Bath
Features
- Exterior features: Privacy, Mature Landscaping, Landscaped
- Has view: Yes
- View description: Water, Scenic, Hill/Mountain, Distant
- Has water view: Yes
- Water view: Water
- Waterfront features: Brook
Lot
- Size: 0.99 Acres
- Dimensions: 100 x 200
Details
- Parcel number: 00SH10046R000
- Zoning description: Residential
Construction
Type & style
- Home type: SingleFamily
- Architectural style: NE Farmhouse
- Property subtype: Single Family Residence
Materials
- Roof: Asphalt Shingles
Condition
- Year built: 1850
Utilities & green energy
- Electric: 100 Amp Service, Circuit Breakers
- Sewer: Private Sewer
- Water: Well
- Utilities for property: Fiber Optic Availabl, Satellite Available, Trash Private
Community & HOA
Location
- Region: Stamford
Financial & listing details
- Price per square foot: $81/sqft
- Tax assessed value: $241,300
- Annual tax amount: $3,673
- Date on market: 8/29/2025
Price history
| Date | Event | Price |
|---|---|---|
| 7/22/2026 | Sold | $180,000-7.7%$81/sqft |
Source:  BCMLS #247540 Report a problem BCMLS #247540 Report a problem | ||
| 5/12/2026 | Pending sale | $195,000$88/sqft |
Source: BCMLS #247540 Report a problem | ||
| 4/10/2026 | Price change | $195,000-13.1%$88/sqft |
Source:  PrimeMLS #5058792 Report a problem PrimeMLS #5058792 Report a problem | ||
| 8/29/2025 | Listed for sale | $224,500$101/sqft |
Source: BCMLS #247540 Report a problem | ||
Public tax history
| Year | Property taxes | Tax assessment |
|---|---|---|
| 2024 | -- | $241,300 +66.6% |
| 2023 | -- | $144,800 |
| 2022 | -- | $144,800 |
| 2021 | -- | $144,800 -0.2% |
| 2020 | -- | $145,100 |
| 2019 | -- | $145,100 |
| 2018 | -- | $145,100 |
| 2017 | -- | $145,100 |
| 2016 | -- | $145,100 +9900% |
| 2015 | -- | $1,451 |
| 2014 | -- | $1,451 |
| 2013 | -- | $1,451 |
| 2012 | -- | $1,451 |
| 2011 | -- | $1,451 +0.8% |
| 2010 | -- | $1,439 +15% |
| 2009 | -- | $1,251 +3.6% |
| 2008 | -- | $1,207 +0.6% |
| 2007 | -- | $1,200 |
| 2006 | -- | $1,200 +28.5% |
| 2003 | $2,074 | $934 |
Find assessor info on the county website
Neighborhood: 05352
Nearby homes
- $404,8006 bd2 ba2.7k sqft1254 Main Rd, Stamford, VT 05352Off Market
- $233,3002 bd1 ba2k sqft1092 Main Rd, Stamford, VT 05352Off Market
- $21,600-- bd-- ba-- sqft1135 Main Rd, Stamford, VT 05352Off Market
- $293,500-- bd-- ba-- sqft1112 Main Rd, Stamford, VT 05352Off Market
- $281,000-- bd-- ba-- sqft1202 Main Rd, Stamford, VT 05352Off Market
- $174,400-- bd-- ba-- sqft1085 Main Rd, Stamford, VT 05352Off Market
- $292,3003 bd1 ba1.5k sqft48 Mill Rd, Stamford, VT 05352Off Market
- $325,8003 bd1 ba1.3k sqft70 Mill Rd, Stamford, VT 05352Off Market
Nearby schools
GreatSchools rating
- NAStamford Elementary SchoolGrades: PK-8Distance: 0.2 mi
Schools provided by the listing agent
- Elementary: Stamford Elementary
Source: BCMLS. This data may not be complete. We recommend contacting the local school district to confirm school assignments for this home.


Get pre-qualified for a loan
At Zillow Home Loans, we can pre-qualify you in as little as 5 minutes with no impact to your credit score.An equal housing lender. NMLS #10287.
- Vermont
- Bennington County
- Stamford
- 05352
- 1138 Main Rd
Nearby cities
Nearby zip codes
Other Stamford Topics
