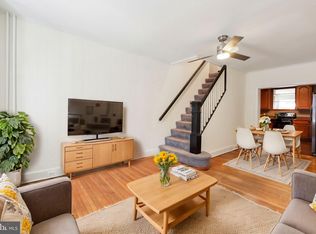
Welcome to 1138 Roland Heights Ave, located in the Heart of 21211! Behind it's petite facade hides a wonderfully spacious and updated rowhome! Located on one of 21211's most colorful and welcoming blocks, this property is sure to please. The property first welcomes you with meticulously tended-to flower beds filles with peonies, lilies, tulips, and crocuses, and a smartly designed front porch with waterproof decking. The main level features a large bump-out which allowed a total remodel and the addition of a 1/2 bath to the main level. All 3 levels are fully finished levels** 2020 PLUMBING**2020 ELECTRIC*2020 HVAC**Bright 2020 KITCHEN**40" Kitchen cabinets**Quartz counter tops**Engineered hardwood on main & upper floors**LVP waterproof plank in lower level**Upper level has two light-filled rooms + stunning bathroom with double vanity and statement tile** Fully finished lower level with tall ceilings, full-size window and walkout provide a ton of natural light**3rd Bedroom/Recreation in lower level** Full bathroom with shower and gorgeous tile in bathroom**Laundry. OFF-STREET PARKING**Rotunda, Avenue and Roland Park are minutes away**Easy access to 83 and 695 for commuters!
Sold for $325,000
Zillow last checked:
Listing updated:
Bought with:
Natalie Crum, 5016779
The KW Collective
Source: Bright MLS,MLS#: MDBA2230476
Price history
| Date | Event | Price |
|---|---|---|
| 10/6/2026 | Sold | $325,000+1.6%$232/sqft |
Source:  Bright MLS #MDBA2230476 Report a problem Bright MLS #MDBA2230476 Report a problem | ||
| 9/15/2026 | Contingent | $319,990$229/sqft |
Source: Bright MLS #MDBA2230476 Report a problem | ||
| 9/11/2026 | Listed for sale | $319,990$229/sqft |
Source: Bright MLS #MDBA2230476 Report a problem | ||
Nearby homes
- $337,8003 bd3 ba1.4k sqft1138 Roland Heights Ave, Baltimore, MD 21211Off Market
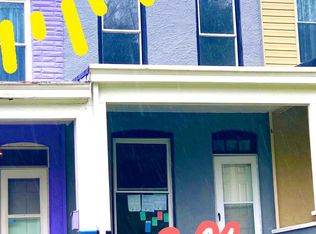
- $271,5003 bd2 ba816 sqft1136 Roland Heights Ave, Baltimore, MD 21211Off Market
- $235,8002 bd1 ba1.2k sqft1140 Roland Heights Ave, Baltimore, MD 21211Off Market
- $252,0003 bd2 ba1.3k sqft1134 Roland Heights Ave, Baltimore, MD 21211Sold
Get a cash offer in 3 minutes
Find out how much your home could sell for in as little as 3 minutes with a no-obligation cash offer.
Estimated market value
$325,000
