Opportunity awaits at this 2-bedroom, 1.1-bath Cape Cod and attached 1-car garage. The home features a newer roof, furnace, and central air conditioning. No basement. Bring your ideas to renovate the existing home or tear down and build your ideal new home. Conveniently located near The Glen, Glenview Park Golf Club, parks, schools, shopping and dining, with easy access to the Metra station, downtown Glenview, and expressways. Great school district. Property is being sold AS-IS.
Pending
Price cut: $24K (8/25)
$375,000
1138 Shermer Rd, Glenview, IL 60025
2beds
744sqft
Single Family Residence
Built in 1938
7,500 Square Feet Lot
$370,600 Zestimate®
$504/sqft
$-- HOA
What's special
Central air conditioningNewer roof
- 27 days
- 1,843
- 82
Likely to sell faster than
Zillow last checked:
Listing updated:
Listed by:
Kinga Andrzejewska 773-704-4301,
Open Key Realty
Source: MRED as distributed by MLS GRID,MLS#: 12735672
Facts & features
Interior
Bedrooms & bathrooms
- Bedrooms: 2
- Bathrooms: 2
- Full bathrooms: 1
- 1/2 bathrooms: 1
Rooms
- Room types: Bonus Room
Primary bedroom
- Features: Flooring (Hardwood)
- Level: Second
- Area: 170 Square Feet
- Dimensions: 17X10
Bedroom 2
- Features: Flooring (Hardwood)
- Level: Second
- Area: 130 Square Feet
- Dimensions: 13X10
Bonus room
- Features: Flooring (Hardwood)
- Level: Second
- Area: 72 Square Feet
- Dimensions: 12X6
Dining room
- Features: Flooring (Hardwood)
- Level: Main
- Dimensions: COMBO
Kitchen
- Features: Flooring (Vinyl)
- Level: Main
- Area: 91 Square Feet
- Dimensions: 13X7
Living room
- Features: Flooring (Hardwood)
- Level: Main
- Area: 260 Square Feet
- Dimensions: 20X13
Heating
- Natural Gas
Cooling
- Central Air
Appliances
- Included: Range, Refrigerator
Features
- Flooring: Hardwood
- Basement: None
- Number of fireplaces: 1
- Fireplace features: Living Room
Interior area
- Total structure area: 0
- Total interior livable area: 744 sqft
Property
Parking
- Total spaces: 1
- Parking features: Yes, Garage Owned, Attached, Garage
- Attached garage spaces: 1
Accessibility
- Accessibility features: No Disability Access
Features
- Stories: 1.5
- Patio & porch: Deck
Lot
- Size: 7,500 Square Feet
- Dimensions: 60x125
Details
- Parcel number: 04341040700000
- Special conditions: None
Construction
Type & style
- Home type: SingleFamily
- Architectural style: Cape Cod
- Property subtype: Single Family Residence
Materials
- Wood Siding
- Roof: Asphalt
Condition
- New construction: No
- Year built: 1938
Utilities & green energy
- Sewer: Public Sewer
- Water: Lake Michigan, Public
Community & HOA
Community
- Features: Sidewalks
HOA
- Services included: None
Location
- Region: Glenview
Financial & listing details
- Price per square foot: $504/sqft
- Tax assessed value: $350,000
- Annual tax amount: $7,125
- Date on market: 8/19/2026
- Ownership: Fee Simple
Estimated market value
$370,600
$352,000 - $389,000
$2,759/mo
Price history
| Date | Event | Price |
|---|---|---|
| 9/9/2026 | Pending sale | $375,000$504/sqft |
Source:  MRED as distributed by MLS GRID #12735672 Report a problem MRED as distributed by MLS GRID #12735672 Report a problem | ||
| 8/31/2026 | Contingent | $375,000$504/sqft |
Source: MRED as distributed by MLS GRID #12735672 Report a problem | ||
| 8/25/2026 | Price change | $375,000-6%$504/sqft |
Source: MRED as distributed by MLS GRID #12735672 Report a problem | ||
| 8/19/2026 | Listed for sale | $399,000$536/sqft |
Source: MRED as distributed by MLS GRID #12735672 Report a problem | ||
Public tax history
| Year | Property taxes | Tax assessment |
|---|---|---|
| 2024 | $8,039 +3.8% | $35,000 |
| 2023 | $7,747 +2.9% | $35,000 |
| 2022 | $7,528 +33.9% | $35,000 +55% |
| 2021 | $5,621 +1.2% | $22,585 |
| 2020 | $5,555 +7.3% | $22,585 -9% |
| 2019 | $5,177 -16% | $24,819 -7.4% |
| 2018 | $6,162 +2.7% | $26,794 |
| 2017 | $5,998 +5.8% | $26,794 |
| 2016 | $5,668 -8.9% | $26,794 +2.5% |
| 2015 | $6,223 +1.9% | $26,130 |
| 2014 | $6,109 +3.1% | $26,130 |
| 2013 | $5,922 -2% | $26,130 -10.1% |
| 2012 | $6,046 +4.7% | $29,065 |
| 2011 | $5,772 +2.2% | $29,065 |
| 2010 | $5,649 +24.9% | $29,065 -11.9% |
| 2009 | $4,525 +345.9% | $32,996 -7% |
| 2008 | $1,015 -6.6% | $35,479 |
| 2007 | $1,086 -15% | $35,479 +28.5% |
| 2006 | $1,277 +0.3% | $27,607 |
| 2005 | $1,274 -65.4% | $27,607 |
| 2004 | $3,679 +140.1% | $27,607 +9.1% |
| 2003 | $1,532 +1.5% | $25,303 |
| 2002 | $1,509 -16.4% | $25,303 |
| 2001 | $1,806 +4.4% | $25,303 +26.9% |
| 2000 | $1,731 +0% | $19,940 |
| 1999 | $1,731 | $19,940 |
Find assessor info on the county website
Monthly payment
Est. payment
Payment breakdown
Explore the cost of this home by adjusting the details. Changes won't be saved.Climate risks
Neighborhood: 60025
Nearby schools
Schools provided by the listing agent
- Elementary: Lyon Elementary School
- Middle: Springman Middle School
- High: Glenbrook South High School
- District: 34
Source: MRED as distributed by MLS GRID. This data may not be complete. We recommend contacting the local school district to confirm school assignments for this home.
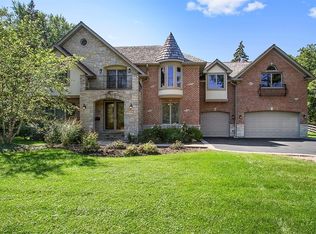
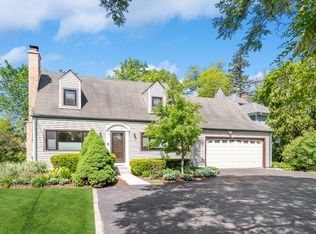
Similar homes
- $417,5003 bd1 ba1k sqft3420 Greenbriar Dr, Glenview, IL 60025Re-activated
 MLS ID #12711360, Nayibe Garces, Prello Realty. MRED as distributed by MLS GRID
 - $518,8003 bd2 ba1k sqft2 Washington St, Glenview, IL 60025New
 MLS ID #12756303, Sam Toma, @properties Christie's International Real Estate. MRED as distributed by MLS GRID
 - $285,0002 bd2 ba1k sqft4134 Cove Ln APT B, Glenview, IL 60025For Sale By Owner
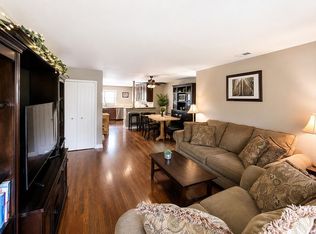
- $380,0002 bd1 ba830 sqft212 N Louis St, Mount Prospect, IL 60056Active
 MLS ID #12736388, Misael Chacon, Beycome Brokerage Realty LLC. MRED as distributed by MLS GRID
