This is a beautiful north of Rinaldi Cape Cod style Pool home, beautifully landscaped, with a permitted Pool house/ Recreation room with a private entrance and patio. Kitchen with high end appliances, quartz countertops, soft close drawers and cabinets. Features include Four large bedrooms with two 2nd floor Primary bedrooms with a shared bathroom, huge closets, new paint throughout the home, laminate floors throughout, recessed lighting, Plantation shutters with dual pane windows, solar system, New hot water heater. Enjoy relaxing by the newly replastered sparkling pool, expansive patio perfect for hosting gatherings, new pool skimmer, and a huge attic for storage. This is conveniently located near top-rated schools, parks, shopping centers, and popular dining options, providing easy access to all of your daily needs and entertainment. Don't miss this wonderful opportunity to own a beautiful home in one of Porter Ranch's most sought-after Neighborhoods.
For sale
Listed by: Homesmart Evergreen Realty • Monika Kessling • Contact: 310-980-1906
$1,295,500
11380 Reseda Blvd, Porter Ranch, CA 91326
4beds
2,120sqft
Single Family Residence
Built in 1965
8,194 Square Feet Lot
$1,068,600 Zestimate®
$611/sqft
$-- HOA
What's special
- 22 hours
- 8
- 0
Zillow last checked:
Listing updated:
Listed by:
Monika Kessling DRE #01439265 310-980-1906,
Homesmart Evergreen Realty
Source: CRMLS,MLS#: SR26203449 Originating MLS: California Regional MLS
Originating MLS: California Regional MLSFacts & features
Interior
Bedrooms & bathrooms
- Bedrooms: 4
- Bathrooms: 2
- Full bathrooms: 2
- Main level bathrooms: 1
- Main level bedrooms: 2
Rooms
- Room types: Bedroom, Primary Bedroom, Pantry
Primary bedroom
- Features: Multiple Primary Suites
Primary bedroom
- Features: Primary Suite
Bedroom
- Features: Multi-Level Bedroom
Bathroom
- Features: Bathtub, Dual Sinks, Full Bath on Main Level, Laminate Counters, Tub Shower
Kitchen
- Features: Quartz Counters, Remodeled, Self-closing Cabinet Doors, Self-closing Drawers, Updated Kitchen
Pantry
- Features: Walk-In Pantry
Heating
- Central, Fireplace(s), Natural Gas
Cooling
- Central Air
Appliances
- Included: Convection Oven, Double Oven, Electric Oven, Gas Cooktop, Disposal, Gas Water Heater, Microwave, Self Cleaning Oven, Water To Refrigerator, Dryer, Washer
- Laundry: Washer Hookup, Electric Dryer Hookup, Gas Dryer Hookup, Laundry Room
Features
- Breakfast Bar, Ceiling Fan(s), Eat-in Kitchen, Pantry, Quartz Counters, Recessed Lighting, Multiple Primary Suites, Primary Suite, Walk-In Pantry
- Flooring: Laminate
- Doors: Sliding Doors
- Windows: Bay Window(s), Double Pane Windows, Screens
- Has fireplace: Yes
- Fireplace features: Living Room, Wood Burning
- Common walls with other units/homes: 1 Common Wall
Interior area
- Total interior livable area: 2,120 sqft
Property
Parking
- Total spaces: 4
- Parking features: Concrete, Off Street, Garage Faces Rear
- Attached garage spaces: 2
- Uncovered spaces: 2
Accessibility
- Accessibility features: Safe Emergency Egress from Home, Parking
Features
- Levels: Two
- Stories: 2
- Entry location: Front door
- Patio & porch: Concrete, Deck
- Exterior features: Rain Gutters, Brick Driveway
- Has private pool: Yes
- Pool features: Gunite, In Ground, Private
- Spa features: None
- Fencing: Privacy,Wood
- Has view: Yes
- View description: Peek-A-Boo
Lot
- Size: 8,194 Square Feet
- Features: Corner Lot, Landscaped, Sprinkler System
Details
- Parcel number: 2870012001
- Special conditions: Standard
- Other equipment: Satellite Dish
Construction
Type & style
- Home type: SingleFamily
- Architectural style: Cape Cod
- Property subtype: Single Family Residence
- Attached to another structure: Yes
Materials
- Copper Plumbing
- Roof: Asbestos Shingle
Condition
- Additions/Alterations,Building Permit
- New construction: No
- Year built: 1965
Utilities & green energy
- Electric: 220 Volts
- Sewer: Public Sewer
- Utilities for property: Cable Available, Cable Connected, Natural Gas Connected, Sewer Connected
Community & HOA
Community
- Features: Biking, Hiking, Mountainous, Street Lights, Suburban, Sidewalks
- Security: Carbon Monoxide Detector(s), Fire Detection System, Smoke Detector(s), Security Lights
Location
- Region: Porter Ranch
Financial & listing details
- Price per square foot: $611/sqft
- Tax assessed value: $516,408
- Date on market: 9/17/2026
- Listing terms: Cash to New Loan
- Inclusions: All appliances including the refrigerator and washer and dryer, All existing Pool equipment
- Exclusions: Wall mounted televisions, Sunshade in kitchen, Fireplace screen, Cushions and pillows in office in front bedroom downstairs yeah
- Road surface type: Paved
Estimated market value
$1,068,600
$994,000 - $1.14M
$5,763/mo
Price history
| Date | Event | Price |
|---|---|---|
| 9/18/2026 | Listed for sale | $1,295,500+324.8%$611/sqft |
Source:  CRMLS #SR26203449 Report a problem CRMLS #SR26203449 Report a problem | ||
| 10/19/2001 | Sold | $305,000-0.3%$144/sqft |
Source: Public Record Report a problem | ||
| 6/8/2001 | Sold | $306,068+61.9%$144/sqft |
Source: Public Record Report a problem | ||
| 12/23/1993 | Sold | $189,000$89/sqft |
Source: Public Record Report a problem | ||
Public tax history
| Year | Property taxes | Tax assessment |
|---|---|---|
| 2026 | -- | $516,408 +2% |
| 2025 | $6,495 +1% | $506,291 +2% |
| 2024 | $6,431 +1.9% | $496,364 +2% |
| 2023 | $6,313 +4.7% | $486,632 +2% |
| 2022 | $6,030 +1.3% | $477,091 +2% |
| 2021 | $5,950 -0.9% | $467,738 +1% |
| 2020 | $6,006 | $462,943 +2% |
| 2019 | $6,006 +6.4% | $453,866 +2% |
| 2018 | $5,643 | $444,968 +2% |
| 2017 | $5,643 +2.2% | $436,244 +14.6% |
| 2016 | $5,522 +14.5% | $380,607 +1.5% |
| 2015 | $4,822 +0.9% | $374,891 +2% |
| 2014 | $4,777 | $367,549 +2.5% |
| 2012 | -- | $358,715 +2% |
| 2011 | -- | $351,682 +0.8% |
| 2010 | -- | $349,055 -0.2% |
| 2009 | -- | $349,885 +2% |
| 2008 | -- | $343,025 +2% |
| 2007 | -- | $336,300 +2% |
| 2006 | -- | $329,707 |
| 2005 | -- | $329,707 +4% |
| 2004 | -- | $316,907 +1.9% |
| 2003 | -- | $311,100 +2% |
| 2002 | -- | $305,000 +45.9% |
| 2000 | -- | $209,004 |
Find assessor info on the county website
Monthly payment
Est. payment
Payment breakdown
Explore the cost of this home by adjusting the details. Changes won't be saved.Climate risks
Neighborhood: Porter Ranch
- $1,149,1004 bd3 ba2k sqft11374 Reseda Blvd, Porter Ranch, CA 91326Off Market
- $1,175,6004 bd3 ba2k sqft11400 Reseda Blvd, Porter Ranch, CA 91326Off Market
- $1,100,0004 bd3 ba1.7k sqft11369 Darby Ave, Porter Ranch, CA 91326Sold
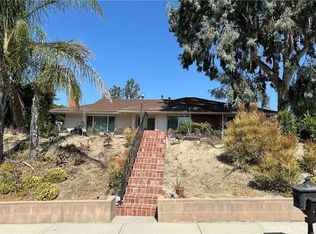
- $1,061,8003 bd2 ba1.8k sqft11368 Reseda Blvd, Porter Ranch, CA 91326Off Market
Similar homes
- $1,249,9504 bd3 ba2.2k sqft18593 Asuncion St, Porter Ranch, CA 91326For Sale
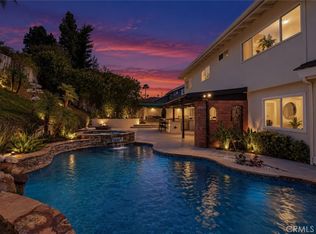 MLS ID #SR26202538, Scott Himelstein, Park Regency Realty. CRMLS
 - $1,225,0004 bd2 ba1.9k sqft18824 Dukas St, Porter Ranch, CA 91326For Sale
 MLS ID #V1-38769, Davis Bartels, Pinnacle Estate Properties, In. CRMLS
 - $1,248,0005 bd5 ba2.1k sqft10856 Topeka Dr, Porter Ranch, CA 91326For Sale
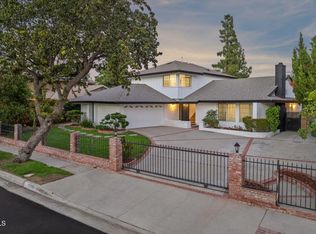 MLS ID #P1-28843, Amy Weber, Christie's RE SoCal. CRMLS
 - $1,299,0004 bd3 ba2.8k sqft19377 Germain St, Porter Ranch, CA 91326For Sale
 MLS ID #26987635, Parmida Jafari DRE # 02229582, LPT Realty, Inc. CLAW
Local buyer's agents are ready to help
