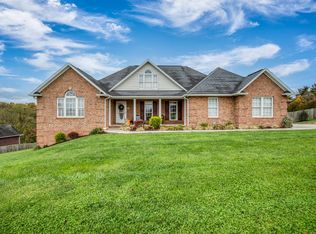
**OPEN HOUSE SUN 10/4 2-4pm** Mountain views this spectacular are hard to find! Perched on a generous .87-acre lot, this beautiful brick home offers sweeping views of the surrounding rolling hills and two of Virginia's most iconic high peaks-Mount Rogers and Whitetop Mountain-right from your own back porch. The fully fenced backyard and two large covered rear porches create an incredible setting for morning coffee, evening sunsets, entertaining, or simply soaking in the scenery. Built in 2004 and exceptionally well maintained, the home offers spacious, comfortable living with 3 bedrooms and 2 full baths on the main level, including a huge living room with vaulted ceilings, beautiful hardwood floors, a formal dining room, breakfast nook, laundry, and a truly impressive kitchen. There is no shortage of workspace here, with abundant cabinetry, tons of countertop space, and plenty of room to spread out. The kitchen is open to the living area, creating the perfect layout for entertaining while still being part of the action. New quartz countertops and a gas range add both style and functionality, and natural gas is already connected to the home. And then there's the lower level--offering an incredible opportunity for multigenerational living, extended-stay accommodations, or additional income potential. This level includes a bedroom, full bathroom with tile shower, wet-bar area that could easily be converted into a kitchenette, walk-out access to the backyard, a garage/storage area, plus another spacious room with a walk-in closet. Need even more space? The unfinished attic is already floored and plumbed for a bathroom, making it ready for your vision and offering the potential to create additional living or recreational space while retaining fantastic storage in the meantime. Located in a desirable subdivision just off I-81, this property puts you within convenient reach of Bristol, Abingdon, Marion, and Wytheville, while still giving you the space, privacy, and breatht
For sale
$525,000
514 Haynes Ave, Chilhowie, VA 24319
4beds
3,581sqft
Single Family Residence
Built in 2004
0.87 Acres Lot
$503,500 Zestimate®
$147/sqft
$-- HOA
What's special
Mountain viewsFully fenced backyardBeautiful brick homeSpacious comfortable livingBeautiful hardwood floorsWet-bar areaBreakfast nook
- 1 day
- 74
- 4
Zillow last checked:
Listing updated:
Listed by:
Kashia Bordwine 423-833-9681,
Holston Realty, Inc 423-793-8109
Source: SWVAR,MLS#: 111634
Facts & features
Interior
Bedrooms & bathrooms
- Bedrooms: 4
- Bathrooms: 3
- Full bathrooms: 3
- Main level bathrooms: 2
- Main level bedrooms: 3
Rooms
- Room types: Basement
Primary bedroom
- Level: Main
Bedroom 2
- Level: Main
Bedroom 3
- Level: Main
Bedroom 4
- Level: Basement
Bathroom
- Level: Main
Bathroom 2
- Level: Main
Bathroom 3
- Level: Basement
Dining room
- Level: Main
Family room
- Level: Basement
Kitchen
- Level: Main
Living room
- Level: Main
Basement
- Area: 2078
Heating
- Heat Pump
Cooling
- Heat Pump
Appliances
- Included: Dishwasher, Gas Range, Microwave, Refrigerator
- Laundry: Main Level
Features
- Other, Internet Availability Other/See Remarks
- Flooring: Tile, Vinyl, Wood
- Windows: Insulated Windows
- Has basement: Yes
- Has fireplace: Yes
- Fireplace features: Gas Log
Interior area
- Total structure area: 4,955
- Total interior livable area: 3,581 sqft
- Finished area above ground: 2,078
- Finished area below ground: 2,078
Property
Parking
- Total spaces: 2
- Parking features: Attached, Concrete, Driveway, Garage
- Attached garage spaces: 2
Features
- Stories: 1
- Exterior features: Balcony
- Fencing: Privacy Fence,Wood
- Water view: None
- Waterfront features: None
Lot
- Size: 0.87 Acres
- Features: Level, Other
Details
- Parcel number: 53D2129
- Zoning: R2
Construction
Type & style
- Home type: SingleFamily
- Architectural style: Traditional
- Property subtype: Single Family Residence
Materials
- Brick, Dry Wall
- Roof: Shingle
Condition
- Year built: 2004
Utilities & green energy
- Sewer: Public Sewer
- Water: Public
- Utilities for property: Natural Gas Connected
Community & HOA
HOA
- Has HOA: No
- Services included: None
Location
- Region: Chilhowie
Financial & listing details
- Price per square foot: $147/sqft
- Tax assessed value: $395,800
- Annual tax amount: $3,680
- Date on market: 9/30/2026
- Road surface type: Paved
Estimated market value
$503,500
$478,000 - $529,000
$2,215/mo
Price history
| Date | Event | Price |
|---|---|---|
| 8/26/2026 | Listed for sale | $525,000+64.1%$147/sqft |
Source: TVRMLS #10000016 Report a problem | ||
| 4/14/2006 | Sold | $320,000+357.1%$89/sqft |
Source: Public Record Report a problem | ||
| 1/30/2006 | Sold | $70,000$20/sqft |
Source: Public Record Report a problem | ||
Public tax history
| Year | Property taxes | Tax assessment |
|---|---|---|
| 2025 | $2,335 | $395,800 |
| 2024 | $2,335 +7.1% | $395,800 +34.4% |
| 2023 | $2,180 | $294,600 |
| 2022 | $2,180 | $294,600 |
| 2021 | $2,180 | $294,600 |
| 2020 | $2,180 +5.7% | $294,600 +5.7% |
| 2018 | $2,062 | $278,700 |
| 2017 | $2,062 | $278,700 |
| 2016 | $2,062 | $278,700 |
| 2015 | $2,062 -3% | -- |
| 2014 | $2,125 | -- |
| 2013 | $2,125 +7.2% | -- |
| 2011 | $1,982 | -- |
Find assessor info on the county website
Monthly payment
Est. payment
Payment breakdown
Explore the cost of this home by adjusting the details. Changes won't be saved.Climate risks
Neighborhood: 24319
Nearby schools
Schools provided by the listing agent
- Elementary: Chilhowie
- Middle: Chilhowie
- High: Chilhowie
Source: SWVAR. This data may not be complete. We recommend contacting the local school district to confirm school assignments for this home.
Similar homes
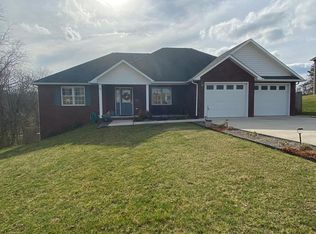
- $579,9003 bd3 ba2.4k sqft182 Saint Johns Way Rd, Chilhowie, VA 24319For Sale
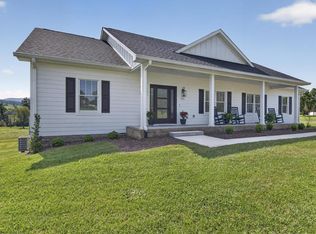
 MLS ID #103456, Cynthia Routon, Holston Realty, Inc. SWVAR
 - $519,0004 bd4 ba3.1k sqft104 Holly Ridge Rd, Glade Spring, VA 24340For Sale
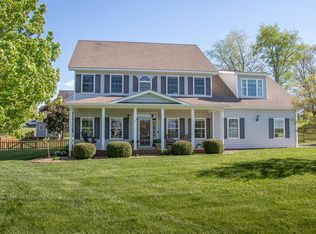 MLS ID #109768, Alison Gill Mccabe, BHHS Jones Property Group VA. SWVAR
 - $300,0003 bd3 ba2.4k sqft206 Pendleton Ave, Chilhowie, VA 24319For Sale
 MLS ID #109706, Maria Peake, Matt Smith Realty. SWVAR
 - $499,9004 bd5 ba2.9k sqft11066 Mount Calm Dr, Glade Spring, VA 24340For Sale
 MLS ID #9995417, Garrett Addington. TVRMLS
 - $499,0003 bd3 ba2.9k sqft920 Sawgrass Cir, Abingdon, VA 24211For SaleMLS ID #111484, Roberta Hylton, Highlands Real Estate | Sea Glass. SWVAR
- $389,0004 bd2 ba2k sqft329 Mill Creek Rd, Chilhowie, VA 24319For SaleMLS ID #109377, Joe Robinson, Highlands Real Estate| Sea Glass Marion. SWVAR
- $429,9004 bd4 ba2k sqft15452 Cedar Creek Rd, Meadowview, VA 24361For SaleMLS ID #111884, Deborah Kiser, Matt Smith Realty. SWVAR
- $370,0004 bd2 ba2.4k sqft12034 Waterhouse Ln, Emory, VA 24361For SaleMLS ID #110505, Lindsay Trudeau, Matt Smith Realty. SWVAR
- $749,0005 bd6 ba4.2k sqft12084 Tanglewood Dr, Glade Spring, VA 24340For SaleMLS ID #109513, Matt Smith, Matt Smith Realty. SWVAR
- $579,0002 bd2 ba2k sqft1577 Stoney Battery Rd, Marion, VA 24354For SaleMLS ID #110675, Travis Dyson, Landmark Realty. SWVAR
- $459,9003 bd2 ba2.4k sqft20591 Azen Rd, Damascus, VA 24236For SaleMLS ID #110667, Sarah Sawyers, Path Real Estate LLC. SWVAR
- $579,9005 bd4 ba2.8k sqft12126 Lasalle Ct, Glade Spring, VA 24340Active
 MLS ID #1356783, Jonathan Minerick, Homecoin.com. East Tennessee Realtors
