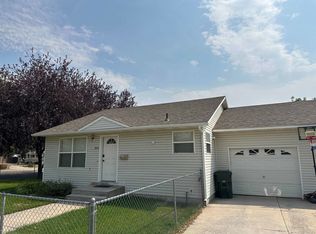
Located in the heart of Pocatello, this charming home offers a wonderful combination of thoughtful updates, comfortable living spaces, and a fantastic central location. Step inside to find LVP flooring throughout much of the home, along with warm natural light that fills the inviting living room and creates a bright, welcoming atmosphere. The spacious kitchen provides tons of cabinet storage and generous countertop space, making it both functional and ideal for everyday living and entertaining. A versatile main-floor den or office offers the perfect space for working from home, a playroom, hobby area, or additional sitting room. Outside, the large yard is surrounded by mature trees, providing plenty of shade, privacy, and space to relax, entertain, garden, or enjoy the outdoors. With great updates throughout, flexible living spaces, and a convenient location close to all that Pocatello has to offer, this home is ready for its next owner!
For sale
$289,000
957 Meadowbrook Ln, Pocatello, ID 83201
3beds
1,604sqft
Single Family Residence
Built in 1951
5,924 Square Feet Lot
$-- Zestimate®
$180/sqft
$-- HOA
What's special
Bright welcoming atmosphereSurrounded by mature treesPlenty of shadeWarm natural lightLarge yardSpacious kitchenTons of cabinet storage
- 8 days |
- 718 |
- 19 |
Zillow last checked:
Listing updated:
Listed by:
Teresa Robertson 208-406-3163,
Keller Williams Realty East Idaho
Source: SRMLS,MLS#: 2188400
Facts & features
Interior
Bedrooms & bathrooms
- Bedrooms: 3
- Bathrooms: 1
- Full bathrooms: 1
- Main level bathrooms: 1
- Main level bedrooms: 2
Family room
- Level: Main
Kitchen
- Level: Main
Living room
- Level: Main
Basement
- Area: 432
Office
- Level: Main
Heating
- Natural Gas, Forced Air
Cooling
- Central Air
Appliances
- Included: Dishwasher, Dryer, Microwave, Electric Range, Refrigerator, Washer
- Laundry: In Basement
Features
- Den/Study, Main Floor Family Room, Master Downstairs, Storage
- Flooring: Luxury Vinyl
- Basement: Full,Partially Finished
- Has fireplace: No
- Fireplace features: None
Interior area
- Total structure area: 1,604
- Total interior livable area: 1,604 sqft
- Finished area above ground: 1,172
- Finished area below ground: 432
Property
Parking
- Total spaces: 1
- Parking features: 1 Stall, Attached, Garage Door Opener, Gravel
- Attached garage spaces: 1
- Has uncovered spaces: Yes
Features
- Levels: One
- Stories: 1
- Patio & porch: Covered, Patio
- Fencing: Chain Link,Wood
Lot
- Size: 5,924 Square Feet
- Features: Level, Established Lawn, Many Trees
Details
- Additional structures: Shed(s)
- Parcel number: RPRPCOL001600
- Zoning description: Not Verified
Construction
Type & style
- Home type: SingleFamily
- Property subtype: Single Family Residence
Materials
- Frame, Primary Exterior Material: Vinyl Siding
- Foundation: Concrete Perimeter
Condition
- Year built: 1951
Utilities & green energy
- Electric: Idaho Power
- Sewer: Public Sewer
- Water: Public
Community & HOA
Community
- Subdivision: Columbia Heights-Ban
HOA
- Has HOA: No
Location
- Region: Pocatello
Financial & listing details
- Price per square foot: $180/sqft
- Tax assessed value: $239,001
- Annual tax amount: $1,072
- Date on market: 8/7/2026
- Listing terms: Cash,Conventional
- Inclusions: Washer, Dryer, Dishwasher, Refrigerator, Microwave, Range/Oven
- Exclusions: Seller's Personal Property
Estimated market value
Not available
Estimated sales range
Not available
Not available
Price history
| Date | Event | Price |
|---|---|---|
| 8/7/2026 | Listed for sale | $289,000+3.6%$180/sqft |
Source:  SRMLS #2188400 Report a problem SRMLS #2188400 Report a problem | ||
| 7/22/2026 | Listing removed | $279,000$174/sqft |
Source: eXp Realty #581923 Report a problem | ||
| 7/9/2026 | Listed for sale | $279,000$174/sqft |
Source:  PCTMLS #581923 Report a problem PCTMLS #581923 Report a problem | ||
| 7/2/2026 | Pending sale | $279,000$174/sqft |
Source: PCTMLS #581923 Report a problem | ||
| 6/1/2026 | Price change | $279,000-3.5%$174/sqft |
Source: PCTMLS #581923 Report a problem | ||
| 5/19/2026 | Price change | $289,000-1.4%$180/sqft |
Source: PCTMLS #581923 Report a problem | ||
| 5/14/2026 | Price change | $293,000-0.7%$183/sqft |
Source: PCTMLS #581923 Report a problem | ||
| 4/7/2026 | Price change | $295,000-3.3%$184/sqft |
Source: PCTMLS #581923 Report a problem | ||
| 3/23/2026 | Price change | $305,000-3.1%$190/sqft |
Source: PCTMLS #581923 Report a problem | ||
| 3/14/2026 | Listed for sale | $314,900$196/sqft |
Source: PCTMLS #581923 Report a problem | ||
Public tax history
| Year | Property taxes | Tax assessment |
|---|---|---|
| 2025 | $1,232 -3.7% | $239,001 +11.6% |
| 2024 | $1,279 +23.8% | $214,095 -4.5% |
| 2023 | $1,033 -27.6% | $224,208 -0.5% |
| 2022 | $1,427 -5.9% | $225,346 +27.5% |
| 2021 | $1,516 +17.5% | $176,717 +40.6% |
| 2020 | $1,290 -5.2% | $125,663 -9.1% |
| 2019 | $1,361 | $138,315 +24% |
| 2018 | $1,361 +8% | $111,513 +19.7% |
| 2017 | $1,260 +19.9% | $93,126 |
| 2016 | $1,051 +0.8% | $93,126 |
| 2015 | $1,043 -1% | -- |
| 2012 | $1,053 +11.6% | $97,907 |
| 2011 | $943 -9.7% | -- |
| 2010 | $1,045 +9574.3% | -- |
| 2009 | $11 | $106,216 |
Find assessor info on the county website
Monthly payment
Est. payment
Payment breakdown
Explore the cost of this home by adjusting the details. Changes won't be saved.Climate risks
Neighborhood: 83201
Nearby schools
GreatSchools rating
- 6/10Syringa Elementary SchoolGrades: PK-5Distance: 0.6 mi
- 6/10Alameda Middle SchoolGrades: 6-8Distance: 0.5 mi
- 9/10Century High SchoolGrades: 9-12Distance: 7 mi
Schools provided by the listing agent
- Elementary: SYRINGA
- Middle: ALAMEDA MIDDLE SCHOOL
- High: CENTURY 25HS
Source: SRMLS. This data may not be complete. We recommend contacting the local school district to confirm school assignments for this home.
- $314,5003 bd1 ba900 sqft965 Meadowbrook Ln, Pocatello, ID 83201Off Market

- $323,7003 bd1 ba1.7k sqft949 Meadowbrook Ln, Pocatello, ID 83201Off Market
- $284,0003 bd1 ba1.2k sqft973 Meadowbrook Ln, Pocatello, ID 83201Off Market

- $--3 bd1 ba900 sqft941 Meadowbrook Ln, Pocatello, ID 83201Sold

- $263,2003 bd1 ba1.1k sqft958 Meadowbrook Ln, Pocatello, ID 83201Off Market
- $307,9003 bd2 ba2.1k sqft966 Meadowbrook Ln, Pocatello, ID 83201Off Market
- $255,1003 bd1 ba1.1k sqft950 Meadowbrook Ln, Pocatello, ID 83201Off Market
- $--3 bd2 ba1.5k sqft974 Meadowbrook Ln, Pocatello, ID 83201Sold
A local agent can set up tours, give advice and negotiate with sellers.
A local lender can help you make sure your offer is ready when you are.
Similar homes
- $289,9004 bd2 ba1.9k sqft676 Randolph Ave, Pocatello, ID 83201ACTIVE
 MLS ID #583338, Brittani Hobson, Keller Williams Realty East Idaho. PCTMLS
 - $284,9003 bd1 ba1.5k sqft1263 E Pine St, Pocatello, ID 83201ACTIVE
 MLS ID #583286, Marek Davis, eXp Realty LLC. PCTMLS
 - $289,9003 bd1 ba1.7k sqft555 Packard Ave, Pocatello, ID 83201For Sale
 MLS ID #2188091, Helen Misner, RE/MAX Country Real Estate. SRMLS
 - $299,9004 bd2 ba1.9k sqft855 E Walnut St, Pocatello, ID 83201ACTIVE
 MLS ID #583344, Greg Johnston, Premier Properties Real Estate Co.. PCTMLS
 - $315,0004 bd2 ba1.7k sqft635 El Rancho Blvd, Pocatello, ID 83201ACTIVEMLS ID #582938, Kristi Whaley, Impact Real Estate. PCTMLS
- $299,9004 bd2 ba1.7k sqft1438 Monte Vista Dr, Pocatello, ID 83201ACTIVEMLS ID #582751, Robert Collins, ReMax Country Real Estate. PCTMLS
- $299,9993 bd2 ba1.7k sqft1625 Ammon St, Pocatello, ID 83201ACTIVEMLS ID #583074, Emily Stark, Patriot Real Estate LLC. PCTMLS
- $299,0004 bd1 ba2k sqft763 W Cedar St, Pocatello, ID 83201ACTIVEMLS ID #582912, Nancy Hall, Homes of Idaho. PCTMLS
- $345,0003 bd2 ba1.8k sqft1311 Monte Vista Dr, Pocatello, ID 83201For SaleMLS ID #2187987, Haley Ochsner, LPT Realty LLC. SRMLS
- $269,9003 bd1 ba1.1k sqft255 Sorenson Ave, Pocatello, ID 83201ACTIVEMLS ID #583227, Diane Gallagher, Premier Properties Real Estate Co.. PCTMLS
- $300,0003 bd2 ba1.6k sqft530 N 14th Ave, Pocatello, ID 83201ACTIVEMLS ID #582695, Kenneth Swisher, ReMax Country Real Estate. PCTMLS
- $260,0003 bd1 ba1k sqft1040 Everett Ave, Pocatello, ID 83201For SaleMLS ID #2185060, Cassie Ashton, Silvercreek Realty Group. SRMLS
- $255,0004 bd2 ba1.9k sqft947 Cahoon Ave, Pocatello, ID 83201For SaleMLS ID #2187442, Tess Gunn, Mountain View Real Estate. SRMLS
- $289,9004 bd2 ba1.7k sqft1337 E Lewis St, Pocatello, ID 83201For SaleMLS ID #2187650, Greg Johnston, Premier Properties Real Estate Co.. SRMLS
- $289,0003 bd1 ba1k sqft3760 Cardinal Dr, Pocatello, ID 83201ACTIVEMLS ID #583073, Barbara Wilmot, ReMax Country Real Estate. PCTMLS
- $302,0003 bd2 ba1.7k sqft2285 Horizon Dr, Pocatello, ID 83201ACTIVEMLS ID #582978, Marek Davis, eXp Realty LLC. PCTMLS
- $269,0003 bd1 ba1.7k sqft605 N 10th Ave, Pocatello, ID 83201For SaleMLS ID #2186829, Holly Lambson, Silvercreek Realty Group. SRMLS
- $339,9003 bd2 ba1.5k sqft1427 El Rancho Blvd, Pocatello, ID 83201ACTIVEMLS ID #582971, Jason Christensen, ReMax Country Real Estate. PCTMLS
- $330,0003 bd3 ba1.8k sqft1100 Wall St, Pocatello, ID 83201ACTIVEMLS ID #582292, Katana Sorensen, Equity Bear River Real Estate. PCTMLS
- $345,0005 bd2 ba2.3k sqft1398 Santa Anita Ave, Pocatello, ID 83201For SaleMLS ID #2188419, Elaine Prokschl-Bailey, Silvercreek Realty Group. SRMLS
