IF LOVE WERE A HOUSE, IT WOULD LOOK LIKE THIS! WELL-MAINTAINED AND UPDATED, WITH LVP, LAMINATE, FRESH CARPETING, NEWER APPLIANCES, FULL SPRINKLER SYSTEM AND FULLY FENCED YARD, HEATED OVERSIZED DOUBLE CAR GARAGE, AND PANTRY. THREE BEDROOMS, 1.5 BATHROOMS. SINGLE-LEVEL LIVING WITH ENOUGH SQUARE FOOTAGE TO STRETCH OUT AND ENJOY THE COVERED PATIO, MATURE LANDSCAPING, AND FEELING OF A HOME THAT HAS BEEN CARED FOR!
For sale
$310,000
3744 Blue Grouse Dr, Pocatello, ID 83201
3beds
1,222sqft
Single Family Residence
Built in 1973
8,494 Square Feet Lot
$312,200 Zestimate®
$254/sqft
$-- HOA
What's special
Single-level livingFull sprinkler systemMature landscapingNewer appliancesFresh carpetingCovered patioFully fenced yard
- 4 days
- 360
- 15
Likely to sell faster than
Zillow last checked:
Listing updated:
Listed by:
Debbie Brooks 208-339-1778,
Silvercreek Realty Group
Source: SRMLS,MLS#: 2189917
Facts & features
Interior
Bedrooms & bathrooms
- Bedrooms: 3
- Bathrooms: 1.5
- Full bathrooms: 1
- 1/2 bathrooms: 1
- Main level bathrooms: 2
- Main level bedrooms: 3
Kitchen
- Level: Main
Living room
- Level: Main
Basement
- Area: 0
Heating
- Natural Gas, Forced Air
Cooling
- Central Air
Appliances
- Included: Dishwasher, Microwave, Vented Exhaust Fan, Electric Range, Refrigerator, Gas Water Heater, Water Softener Owned, Plumbed For Water Softener
- Laundry: Main Level
Features
- Ceiling Fan(s), Master Downstairs, Master Bath
- Flooring: Luxury Vinyl, Carpet, Laminate
- Basement: None
- Has fireplace: No
- Fireplace features: None
Interior area
- Total structure area: 1,222
- Total interior livable area: 1,222 sqft
- Finished area above ground: 1,222
- Finished area below ground: 0
Property
Parking
- Total spaces: 2
- Parking features: 2 Stalls, Attached, Garage Door Opener, Concrete
- Attached garage spaces: 2
- Has uncovered spaces: Yes
Accessibility
- Accessibility features: Accessible Entrance
Features
- Levels: One
- Stories: 1
- Patio & porch: Covered, Patio
- Fencing: Chain Link,Full
Lot
- Size: 8,494 Square Feet
- Features: Level, Near Mall/Shop, Near Park, Near Schools, Near Site Bus Stop, Established Lawn, Many Trees, Flower Beds, Sprinkler-Auto, Sprinkler System Full
Details
- Additional structures: Shed(s)
- Parcel number: RPRPNG2000400
- Zoning description: Bannock-Residential Suburban
Construction
Type & style
- Home type: SingleFamily
- Architectural style: Other
- Property subtype: Single Family Residence
Materials
- Frame, Primary Exterior Material: Hardboard/Composition
- Foundation: Slab
Condition
- Year built: 1973
Utilities & green energy
- Electric: Idaho Power
- Sewer: Public Sewer
- Water: Public
Community & HOA
Community
- Security: Security System
- Subdivision: Northgate-Ban
HOA
- Has HOA: No
- Services included: None
Location
- Region: Pocatello
Financial & listing details
- Price per square foot: $254/sqft
- Tax assessed value: $267,531
- Annual tax amount: $1,377
- Date on market: 10/20/2026
- Listing terms: Cash,Conventional,FHA,VA Loan
- Inclusions: Range/Oven, Dishwasher, Microwave, Water Softener, Refrigerator
- Exclusions: Sellers' Personal Property, Including Washer/Dryer, Outdoor Fridge
Estimated market value
$312,200
$297,000 - $328,000
$1,568/mo
Price history
| Date | Event | Price |
|---|---|---|
| 10/19/2026 | Listed for sale | $310,000+100%$254/sqft |
Source:  PCTMLS #583875 Report a problem | ||
| 6/10/2019 | Sold | -- |
Source: Agent Provided Report a problem | ||
| 5/7/2019 | Listed for sale | $155,000+29.3%$127/sqft |
Source: RE/MAX Country Real Estate #562352 Report a problem | ||
| 12/21/2015 | Sold | -- |
Source: Agent Provided Report a problem | ||
| 11/13/2015 | Pending sale | $119,900$98/sqft |
Source: ERA The Brokerage #553046 Report a problem | ||
| 11/12/2015 | Price change | $119,900+0.9%$98/sqft |
Source: ERA The Brokerage #553046 Report a problem | ||
| 11/6/2015 | Price change | $118,800-0.9%$97/sqft |
Source: ERA The Brokerage #553046 Report a problem | ||
| 10/27/2015 | Listed for sale | $119,900$98/sqft |
Source: ERA The Brokerage #553046 Report a problem | ||
Public tax history
| Year | Property taxes | Tax assessment |
|---|---|---|
| 2025 | $1,459 +5.9% | $267,531 +15.7% |
| 2024 | $1,378 +4.2% | $231,257 -14.4% |
| 2023 | $1,322 -33.1% | $270,105 -4.5% |
| 2022 | $1,977 +8.4% | $282,738 +32.2% |
| 2021 | $1,824 +49.4% | $213,898 +40.5% |
| 2020 | $1,221 -15.6% | $152,294 +3.3% |
| 2019 | $1,447 | $147,363 +24.6% |
| 2018 | $1,447 +8.4% | $118,303 |
| 2017 | $1,335 +0.8% | $118,303 |
| 2016 | $1,325 +3.5% | $118,303 |
| 2015 | $1,280 -1% | -- |
| 2012 | $1,293 +23% | $115,141 |
| 2011 | $1,051 -6.2% | -- |
| 2010 | $1,120 +9961.8% | -- |
| 2009 | $11 | $109,571 |
Find assessor info on the county website
Monthly payment
Est. payment
Payment breakdown
Explore the cost of this home by adjusting the details. Changes won't be saved.Climate risks
Neighborhood: 83201
Nearby schools
Schools provided by the listing agent
- Elementary: WILCOX
- Middle: HAWTHORNE MIDDLE SCHOOL
- High: Pocatello High
Source: SRMLS. This data may not be complete. We recommend contacting the local school district to confirm school assignments for this home.

Similar homes
- $300,0003 bd2 ba1.4k sqft404 E Pine St, Pocatello, ID 83201For Sale
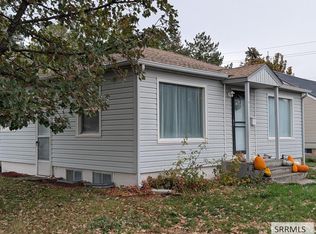 MLS ID #2189839, Jeff Metcalf, Homestead Real Estate. SRMLS
- $299,9994 bd2 ba1.7k sqft652 W Cedar St, Pocatello, ID 83201ACTIVE
 MLS ID #583763, Evelyn Hoover, Keller Williams Realty East Idaho. PCTMLS
- $335,0003 bd2 ba1.7k sqft130 S 19th Ave, Pocatello, ID 83201ACTIVE
 MLS ID #583864, Dakota Morrison, Real Broker, LLC. PCTMLS
- $285,0004 bd2 ba1.7k sqft655 Wayne Ave, Pocatello, ID 83201For Sale
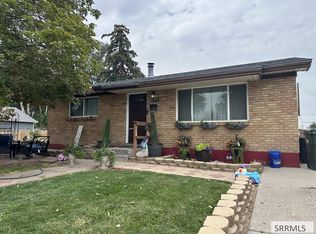 MLS ID #2189786, Greg Johnston, Premier Properties Real Estate Co.. SRMLS
