Modern Comfort Meets Mid-Century Charm in Pocatello! Located on a spacious corner lot and is surrounded by mature trees in a quiet hilltop neighborhood. Step inside to discover a mix of mid-century aesthetics paired with modern updates like butcher block countertops, refinished hardwood floors, unique light fixtures, and more. The charming two level home has a fireplace on both levels and large windows making the space very bright. Upstairs you'll find a large mudroom with plenty of storage, three bedrooms (including a primary with private bath), two bathrooms, and an open kitchen/dining/living space. Basement finished living spaces include: family room, two bedrooms (one with a walk in closet) and a bathroom. This property comes with two patio spaces, a one car garage (with a brand new door and opener), parking for multiple cars including space for RV parking, and an installed 220V Tesla charger. This house is set up for effortless living, including a sprinkler system, security system, and newer furnace, central AC, water heater, and water softener.
For sale
$345,000
1398 Santa Anita Ave, Pocatello, ID 83201
5beds
2,330sqft
Single Family Residence
Built in 1965
8,276 Square Feet Lot
$344,400 Zestimate®
$148/sqft
$-- HOA
What's special
Fireplace on both levelsTwo patio spacesSprinkler systemSurrounded by mature treesRefinished hardwood floorsUnique light fixturesSpacious corner lot
- 7 days |
- 752 |
- 38 |
Zillow last checked:
Listing updated:
Listed by:
Elaine Prokschl-Bailey 208-317-4650,
Silvercreek Realty Group
Source: SRMLS,MLS#: 2188419
Facts & features
Interior
Bedrooms & bathrooms
- Bedrooms: 5
- Bathrooms: 2
- Full bathrooms: 2
- Main level bathrooms: 2
- Main level bedrooms: 3
Dining room
- Level: Main
Family room
- Level: Basement
Kitchen
- Level: Main
Living room
- Level: Main
Basement
- Area: 940
Heating
- Natural Gas, Forced Air
Cooling
- Central Air
Appliances
- Included: Dishwasher, Microwave, Electric Range, Refrigerator, Electric Water Heater
- Laundry: Main Level
Features
- Formal Dining Room, Master Downstairs, Mud Room
- Flooring: Hardwood
- Basement: Finished
- Number of fireplaces: 2
- Fireplace features: 2, Gas
Interior area
- Total structure area: 2,330
- Total interior livable area: 2,330 sqft
- Finished area above ground: 1,390
- Finished area below ground: 940
Property
Parking
- Total spaces: 1
- Parking features: 1 Stall, Attached, Concrete, RV Access/Parking
- Attached garage spaces: 1
- Has uncovered spaces: Yes
Features
- Levels: Two
- Stories: 2
- Patio & porch: Patio
- Fencing: Chain Link
Lot
- Size: 8,276 Square Feet
- Features: Corner Lot, Sloped, Low Traffic, Near Park, Established Lawn, Many Trees, Sprinkler System Full
Details
- Parcel number: RPRPEVE004500
- Zoning description: Pocatello-Residential
Construction
Type & style
- Home type: SingleFamily
- Property subtype: Single Family Residence
Materials
- Block, Primary Exterior Material: Block, Primary Exterior Material: Brick, Primary Exterior Material: See Remarks
- Foundation: Concrete Perimeter
- Roof: Membrane
Condition
- Year built: 1965
Utilities & green energy
- Electric: Idaho Power
- Sewer: Public Sewer
- Water: Public
Community & HOA
Community
- Subdivision: El Rancho Verde-Ban
HOA
- Has HOA: No
Location
- Region: Pocatello
Financial & listing details
- Price per square foot: $148/sqft
- Tax assessed value: $358,887
- Annual tax amount: $3,598
- Date on market: 8/8/2026
- Listing terms: Cash,Conventional
- Inclusions: Range/Oven, Refrigerator, Dishwasher, Microwave, Water Heater-Electric
- Exclusions: Washer And Dryer, Shelves In Breezeway Entryway Room, Sellers Personal Property
Estimated market value
$344,400
$327,000 - $362,000
$2,335/mo
Price history
| Date | Event | Price |
|---|---|---|
| 8/8/2026 | Listed for sale | $345,000+155.7%$148/sqft |
Source:  PCTMLS #583310 Report a problem PCTMLS #583310 Report a problem | ||
| 6/23/2016 | Listing removed | $134,900$58/sqft |
Source: Bishard Realty #2100582 Report a problem | ||
| 6/23/2016 | Listed for sale | $134,900$58/sqft |
Source: Bishard Realty #2100582 Report a problem | ||
| 6/17/2016 | Sold | -- |
Source: Agent Provided Report a problem | ||
| 5/23/2016 | Pending sale | $134,900$58/sqft |
Source: Bishard Realty #2100582 Report a problem | ||
| 5/19/2016 | Listed for sale | $134,900-3.6%$58/sqft |
Source: Bishard Realty #2100582 Report a problem | ||
| 5/4/2014 | Listing removed | $139,900$60/sqft |
Source: ERA The Brokerage #546812 Report a problem | ||
| 8/7/2013 | Listed for sale | $139,900$60/sqft |
Source: ERA The Brokerage #546812 Report a problem | ||
| 3/18/2004 | Sold | -- |
Source: Agent Provided Report a problem | ||
Public tax history
| Year | Property taxes | Tax assessment |
|---|---|---|
| 2025 | $3,598 -0.1% | $358,887 +16.1% |
| 2024 | $3,601 +97.7% | $309,221 -5.4% |
| 2023 | $1,821 -24% | $327,011 +3.1% |
| 2022 | $2,398 +18.1% | $317,154 +32.8% |
| 2021 | $2,031 +48.7% | $238,808 +39.7% |
| 2020 | $1,366 +4.3% | $170,960 +28.6% |
| 2019 | $1,309 | $132,910 +2.9% |
| 2018 | $1,309 -9.9% | $129,111 |
| 2017 | $1,453 +0.8% | $129,111 |
| 2016 | $1,442 -48.9% | $129,111 |
| 2015 | $2,820 -1% | -- |
| 2012 | $2,849 +128.4% | $122,440 |
| 2011 | $1,248 -6.2% | -- |
| 2010 | $1,330 +9593.4% | -- |
| 2009 | $14 | $135,953 |
Find assessor info on the county website
Monthly payment
Est. payment
Payment breakdown
Explore the cost of this home by adjusting the details. Changes won't be saved.Climate risks
Neighborhood: 83201
Nearby schools
GreatSchools rating
- 6/10Syringa Elementary SchoolGrades: PK-5Distance: 0.4 mi
- 6/10Alameda Middle SchoolGrades: 6-8Distance: 1.1 mi
- 9/10Century High SchoolGrades: 9-12Distance: 7.3 mi
Schools provided by the listing agent
- Elementary: SYRINGA
- Middle: ALAMEDA MIDDLE SCHOOL
- High: CENTURY 25HS
Source: SRMLS. This data may not be complete. We recommend contacting the local school district to confirm school assignments for this home.

- $--4 bd2 ba2.1k sqft1396 Santa Anita Ave, Pocatello, ID 83201Sold
- $281,1003 bd1 ba1.2k sqft965 El Rancho Blvd, Pocatello, ID 83201Off Market
- $346,2005 bd2 ba2k sqft956 Encino St, Pocatello, ID 83201Off Market
- $347,2004 bd2 ba2.2k sqft915 El Rancho Blvd, Pocatello, ID 83201Off Market
- $318,8004 bd2 ba1.7k sqft1015 El Rancho Blvd, Pocatello, ID 83201Off Market
- $280,5003 bd1 ba1k sqft966 Encino St, Pocatello, ID 83201Off Market
- $341,4004 bd2 ba2.2k sqft936 El Rancho Blvd, Pocatello, ID 83201Off Market
- $328,3004 bd2 ba1.8k sqft1397 Santa Anita Ave, Pocatello, ID 83201Off Market
A local agent can set up tours, give advice and negotiate with sellers.
A local lender can help you make sure your offer is ready when you are.
Similar homes
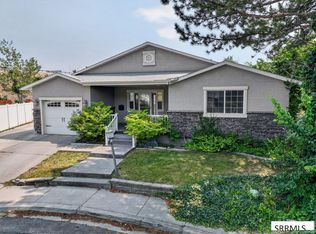
- $399,0004 bd3 ba2.2k sqft1015 Park Ln, Pocatello, ID 83201For Sale
 MLS ID #2188397, Dan Thomas, Real Broker LLC. SRMLS
 - $349,9005 bd3 ba2.1k sqft511 E Poplar St, Pocatello, ID 83201For Sale
 MLS ID #2186702, Elaine Prokschl-Bailey, Silvercreek Realty Group. SRMLS
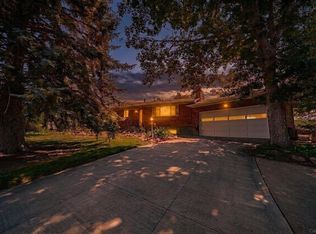
 - $330,0005 bd4 ba2.7k sqft56 Tulane Ave, Pocatello, ID 83201ACTIVE
 MLS ID #583229, Susan Sears, Silvercreek Realty Group. PCTMLS
 - $399,9004 bd3 ba2.4k sqft2130 S Fairway Dr, Pocatello, ID 83201ACTIVE
 MLS ID #583333, JD Hansen, Keller Williams Realty Boise. PCTMLS
 - $364,9004 bd3 ba2.2k sqft58 Colgate St, Pocatello, ID 83201ACTIVEMLS ID #583324, Robert Garvin, Assist 2 Sell Southeast Idaho Realty. PCTMLS
- $315,0004 bd2 ba1.7k sqft635 El Rancho Blvd, Pocatello, ID 83201ACTIVEMLS ID #582938, Kristi Whaley, Impact Real Estate. PCTMLS
- $345,0003 bd2 ba1.8k sqft1311 Monte Vista Dr, Pocatello, ID 83201For SaleMLS ID #2187987, Haley Ochsner, LPT Realty LLC. SRMLS
- $289,9004 bd2 ba1.9k sqft676 Randolph Ave, Pocatello, ID 83201ACTIVEMLS ID #583338, Brittani Hobson, Keller Williams Realty East Idaho. PCTMLS
- $299,9004 bd2 ba1.9k sqft855 E Walnut St, Pocatello, ID 83201ACTIVEMLS ID #583344, Greg Johnston, Premier Properties Real Estate Co.. PCTMLS
- $339,9003 bd2 ba1.5k sqft1427 El Rancho Blvd, Pocatello, ID 83201ACTIVEMLS ID #582971, Jason Christensen, ReMax Country Real Estate. PCTMLS
- $440,0004 bd3 ba2.5k sqft1445 Bluebell Cir, Pocatello, ID 83201For SaleMLS ID #2188342, Brady Hastings, Real Broker LLC. SRMLS
- $324,9005 bd2 ba1.9k sqft1170 E Walnut St, Pocatello, ID 83201ACTIVEMLS ID #581751, Tom Chatterton, Idaho's Real Estate. PCTMLS
- $369,0004 bd3 ba2.3k sqft2510 Jerome St, Pocatello, ID 83201ACTIVEMLS ID #581972, Brandon Des Fosses, Premier Properties Real Estate Co.. PCTMLS
- $319,0004 bd1 ba2.8k sqft4220 Kammi Dr, Pocatello, ID 83202ACTIVEMLS ID #583340, Barry Dutton, Premier Properties Real Estate Co.. PCTMLS
- $410,0005 bd2 ba2.4k sqft27 Drake Ave, Pocatello, ID 83201For SaleMLS ID #2186876, Rose Stevens, Silvercreek Realty Group. SRMLS
- $330,0003 bd3 ba1.8k sqft1100 Wall St, Pocatello, ID 83201ACTIVEMLS ID #582292, Katana Sorensen, Equity Bear River Real Estate. PCTMLS
- $330,0004 bd2 ba1.9k sqft492 Wayne Ave, Pocatello, ID 83201ACTIVEMLS ID #582045, Lior Johnson, Keller Williams Realty East Idaho. PCTMLS
- $365,0003 bd3 ba1.6k sqft828 Brundage St, Chubbuck, ID 83202ACTIVEMLS ID #583330, Tari Jensen, Spring Creek Real Estate LLC. PCTMLS
- $360,0005 bd2 ba2.2k sqft131 N 13th Ave, Pocatello, ID 83201ACTIVEMLS ID #583164, Tony Green, Premier Properties Real Estate Co.. PCTMLS
- $405,0004 bd3 ba2.2k sqft2065 Faye Ln, Pocatello, ID 83201For SaleMLS ID #2187165, Matthew Hansen, Keller Williams Realty East Idaho. SRMLS
