This charming home features three bedrooms and two bathrooms. The kitchen boasts beautiful granite countertops, modern appliances, and newer, high-end luxury vinyl plank (LVP) flooring and air conditioning. There is a family room with a daylight window and a nice living room with a big picture window. The property includes a fully fenced backyard with mature landscaping and a sprinkler system. Additionally, there is a shaded patio, a carport cover, a large shed, and a two-car garage, single and carport..
For sale
$324,900
4818 Freedom Ave, Chubbuck, ID 83202
3beds
1,365sqft
Single Family Residence
Built in 1985
7,405 Square Feet Lot
$323,800 Zestimate®
$238/sqft
$-- HOA
What's special
Large shedTwo-car garageTwo bathroomsModern appliancesSprinkler systemMature landscapingThree bedrooms
- 7 days |
- 358 |
- 27 |
Likely to sell faster than
Zillow last checked:
Listing updated:
Listed by:
Gail Marie Bishard 208-241-4245,
Silvercreek Realty Group
Source: SRMLS,MLS#: 2188401
Facts & features
Interior
Bedrooms & bathrooms
- Bedrooms: 3
- Bathrooms: 2
- Full bathrooms: 2
Family room
- Level: Lower
Kitchen
- Level: Main
Living room
- Level: Main
Basement
- Area: 0
Heating
- Electric, Heat Pump
Cooling
- Central Air
Appliances
- Included: Dishwasher, Dryer, Microwave, Electric Range, Refrigerator, Washer, Electric Water Heater
- Laundry: Lower Level
Features
- Vaulted Ceiling(s), Formal Dining Room, Storage
- Flooring: Luxury Vinyl, Carpet
- Basement: None
- Has fireplace: No
- Fireplace features: None
Interior area
- Total structure area: 1,365
- Total interior livable area: 1,365 sqft
- Finished area above ground: 940
- Finished area below ground: 425
Property
Parking
- Total spaces: 2
- Parking features: 2 Stalls, Attached, Carport, Concrete
- Attached garage spaces: 2
- Has carport: Yes
- Has uncovered spaces: Yes
Features
- Levels: Three Or More
- Stories: 3
- Patio & porch: 1, Covered, Patio
- Fencing: Chain Link,Wood
Lot
- Size: 7,405 Square Feet
- Features: Level, Near Park, Established Lawn, Many Trees, Flower Beds, Sprinkler-Auto, Sprinkler System Full
Details
- Additional structures: Shed(s)
- Parcel number: RCHRW004500
- Zoning description: Bannock-Residential Suburban
Construction
Type & style
- Home type: SingleFamily
- Architectural style: Other
- Property subtype: Single Family Residence
Materials
- Frame, Primary Exterior Material: Brick, Primary Exterior Material: Metal Siding
- Foundation: Concrete Perimeter
Condition
- Year built: 1985
Utilities & green energy
- Electric: Idaho Power
- Sewer: Public Sewer
- Water: Public
Community & HOA
Community
- Subdivision: Heritage West-Ban
HOA
- Has HOA: No
Location
- Region: Chubbuck
Financial & listing details
- Price per square foot: $238/sqft
- Tax assessed value: $267,780
- Annual tax amount: $223
- Date on market: 8/7/2026
- Listing terms: Cash,Conventional,FHA,VA Loan
- Inclusions: Range/Oven, Refrigerator, dishwasher, Microwave, Waterheater-Electric, Washer, Dryer
- Exclusions: Fireplace & Personal Property
Estimated market value
$323,800
$308,000 - $340,000
$1,485/mo
Price history
| Date | Event | Price |
|---|---|---|
| 8/6/2026 | Listed for sale | $324,900+1.6%$238/sqft |
Source:  PCTMLS #583290 Report a problem PCTMLS #583290 Report a problem | ||
| 1/17/2026 | Listing removed | $319,900$234/sqft |
Source: PCTMLS #580800 Report a problem | ||
| 12/10/2025 | Pending sale | $319,900$234/sqft |
Source: PCTMLS #580800 Report a problem | ||
| 12/2/2025 | Price change | $319,900-3%$234/sqft |
Source: PCTMLS #580800 Report a problem | ||
| 11/4/2025 | Price change | $329,900-2.9%$242/sqft |
Source: PCTMLS #580800 Report a problem | ||
| 10/20/2025 | Price change | $339,900-2.9%$249/sqft |
Source: PCTMLS #580800 Report a problem | ||
| 10/9/2025 | Listed for sale | $349,900$256/sqft |
Source: PCTMLS #580800 Report a problem | ||
Public tax history
| Year | Property taxes | Tax assessment |
|---|---|---|
| 2025 | $1,438 -0.2% | $267,780 +10.3% |
| 2024 | $1,440 +2780.1% | $242,718 -2.6% |
| 2023 | $50 -80.2% | $249,288 +2.3% |
| 2022 | $253 -27.7% | $243,577 +26.5% |
| 2021 | $350 -31.7% | $192,481 -2.4% |
| 2020 | $513 +13.9% | $197,295 +22.9% |
| 2019 | $450 | $160,583 +24.6% |
| 2018 | $450 +64.8% | $128,870 +11.9% |
| 2017 | $273 +100% | $115,209 |
| 2016 | $137 +1.5% | $115,209 |
| 2015 | $135 -15.1% | -- |
| 2012 | $159 -87.2% | $115,209 |
| 2011 | $1,235 -1.3% | -- |
| 2010 | $1,252 +10212.2% | -- |
| 2009 | $12 | $123,032 |
Find assessor info on the county website
Monthly payment
Est. payment
Payment breakdown
Explore the cost of this home by adjusting the details. Changes won't be saved.Climate risks
Neighborhood: 83202
Nearby schools
GreatSchools rating
- 7/10Chubbuck Elementary SchoolGrades: PK-5Distance: 0.6 mi
- 5/10Hawthorne Middle SchoolGrades: 6-8Distance: 2 mi
- 7/10Pocatello High SchoolGrades: 9-12Distance: 4.4 mi
Schools provided by the listing agent
- Elementary: CHUBBUCK
- Middle: HAWTHORNE MIDDLE SCHOOL
- High: Pocatello High
Source: SRMLS. This data may not be complete. We recommend contacting the local school district to confirm school assignments for this home.
- $342,5004 bd2 ba1.9k sqft4832 Freedom Ave, Chubbuck, ID 83202Off Market
- $313,6003 bd1 ba1k sqft4804 Freedom Ave, Chubbuck, ID 83202Off Market
- $353,6005 bd2 ba2k sqft4815 Galena St, Chubbuck, ID 83202Off Market
- $--5 bd2 ba2k sqft4825 Galena St, Chubbuck, ID 83202Sold

- $334,3003 bd2 ba1.8k sqft940 W Chubbuck Rd, Chubbuck, ID 83202Off Market
- $329,9004 bd1 ba1.4k sqft4819 Freedom Ave, Chubbuck, ID 83202Off Market
- $327,8002 bd2 ba1.5k sqft4846 Freedom Ave, Chubbuck, ID 83202Off Market
- $338,6004 bd2 ba1.5k sqft4835 Galena St, Chubbuck, ID 83202Off Market
A local agent can set up tours, give advice and negotiate with sellers.
Similar homes
- $329,0003 bd2 ba1.2k sqft942 Sawtooth St, Chubbuck, ID 83202ACTIVE
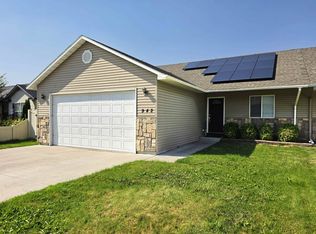 MLS ID #583320, Barbara Wilmot, ReMax Country Real Estate. PCTMLS
 - $319,9003 bd2 ba1.1k sqft5761 Eve St, Chubbuck, ID 83202For Sale
 MLS ID #2188485, The Nelson Group, Keller Williams Realty East Idaho. SRMLS
 - $317,0003 bd2 ba1.8k sqft4649 Targhee Pl, Chubbuck, ID 83202ACTIVE
 MLS ID #582806, Tom Chatterton, Idaho's Real Estate. PCTMLS
 - $365,0003 bd3 ba1.6k sqft828 Brundage St, Chubbuck, ID 83202ACTIVE
 MLS ID #583330, Tari Jensen, Spring Creek Real Estate LLC. PCTMLS
 - $355,9004 bd2 ba1.4k sqft606 Boyd St, Chubbuck, ID 83202ACTIVEMLS ID #582381, Annie Hughes, Silvercreek Realty Group. PCTMLS
- $299,9003 bd2 ba1.3k sqft4343 Jordyn St, Pocatello, ID 83202ACTIVEMLS ID #582177, Joshua Ellis, Cornerstone Realty LLC. PCTMLS
- $300,0003 bd2 ba1.6k sqft440 Holly St, Chubbuck, ID 83202ACTIVEMLS ID #582924, Kelly Cammack, Premier Properties Real Estate Co.. PCTMLS
- $389,9004 bd2 ba1.6k sqft218 W Reservation Rd, Pocatello, ID 83202ACTIVEMLS ID #583316, Taylia Redfox Edmo, Silvercreek Realty Group. PCTMLS
- $369,9002 bd2 ba1.3k sqft1273 Wright Ave, Pocatello, ID 83202ACTIVEMLS ID #583356, Tayte Lackey, RE/MAX Peaks Preston. PCTMLS
- $289,9002 bd2 ba1k sqft4319 Jordyn St, Pocatello, ID 83202ACTIVEMLS ID #582943, Liz John, Gate City Real Estate. PCTMLS
- $349,9003 bd2 ba1.4k sqft1996 Kinghorn Rd, Pocatello, ID 83201For SaleMLS ID #2188047, Gail Marie Bishard, Silvercreek Realty Group. SRMLS
- $399,9003 bd3 ba1.8k sqft4565 Sarah Loop, Chubbuck, ID 83202ACTIVEMLS ID #582007, Marek Davis, eXp Realty LLC. PCTMLS
- $299,0003 bd1 ba1.9k sqft240 W Chubbuck Rd, Chubbuck, ID 83202ACTIVEMLS ID #583241, Ruby Walsh, Silvercreek Realty Group. PCTMLS
- $329,0003 bd2 ba1.5k sqft223 W Sublette St, Pocatello, ID 83204ACTIVEMLS ID #582848, Keylee DeMott, Silvercreek Realty Group. PCTMLS
- $299,9004 bd2 ba1.9k sqft855 E Walnut St, Pocatello, ID 83201ACTIVEMLS ID #583344, Greg Johnston, Premier Properties Real Estate Co.. PCTMLS
- $289,9004 bd2 ba1.9k sqft676 Randolph Ave, Pocatello, ID 83201ACTIVEMLS ID #583338, Brittani Hobson, Keller Williams Realty East Idaho. PCTMLS
- $295,0003 bd2 ba1.3k sqft1066 Rocky Point Rd, Pocatello, ID 83204For SaleMLS ID #2188178, Isai Rojas Gonzalez, Silvercreek Realty Group. SRMLS
- $249,9003 bd2 ba1.2k sqft4279 W Arizona Dr, Pocatello, ID 83202ACTIVEMLS ID #583081, Matt Sutton, Patriot Real Estate LLC. PCTMLS
- $399,9004 bd2 ba1.8k sqft13681 N Yellowstone Hwy, Pocatello, ID 83202For SaleMLS ID #2187841, Zachary Davis, Silvercreek Realty Group. SRMLS
- $302,0003 bd2 ba1.7k sqft2285 Horizon Dr, Pocatello, ID 83201ACTIVEMLS ID #582978, Marek Davis, eXp Realty LLC. PCTMLS
