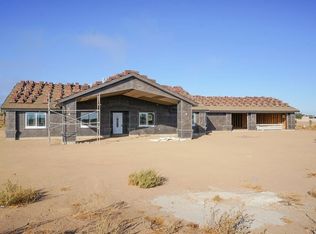
Welcome to this beautifully maintained Oak Hills home, built in 2013 and thoughtfully designed with a desirable split-floor plan featuring dual primary suites—perfect for multi-generational living, extended family, or guest accommodations. Situated on a fully fenced property and serviced by San Bernardino County water, this home offers both comfort and functionality.
Inside, you'll find warm laminate wood flooring throughout the main living areas, elegant archways with bullnose drywall finishes, and a spacious living room highlighted by a cozy wood-burning fireplace. The well-appointed kitchen features cherry wood cabinetry, a large granite island, decorative display shelving, stainless steel appliances, and an oversized walk-in pantry. As an added bonus, the seller is including the refrigerator with the sale. A formal dining room and separate breakfast area provide flexible spaces for everyday living and entertaining.
The primary suite offers a private retreat with a jacuzzi tub, separate shower, private water closet, and abundant natural light. The secondary primary-suite wing includes a full tub and shower configuration, providing comfort and convenience for family members or guests.
Additional features include central heating and air conditioning, a full residential fire sprinkler system, upgraded window blinds throughout, an indoor laundry room, a fully finished three-car garage, and a 50-amp RV hookup.
Outside, the fully fenced yard offers plenty of space for outdoor enjoyment, and the seller is including the children's playground set and the vinyl storage shed with the sale, providing added value and convenience for the new owner.
Schedule your private showing today and discover everything this outstanding property has to offer.
Sold for $602,000
Zillow last checked:
Listing updated:
Bought with:
Marcos Zeledon, DRE #01343031
HomeSmart
Source: CRMLS,MLS#: OC26126951 Originating MLS: California Regional MLS
Originating MLS: California Regional MLSPrice history
| Date | Event | Price |
|---|---|---|
| 9/24/2026 | Sold | $602,000+0.3%$262/sqft |
Source:  CRMLS #OC26126951 Report a problem CRMLS #OC26126951 Report a problem | ||
| 7/30/2026 | Pending sale | $599,999$261/sqft |
Source: CRMLS #OC26126951 Report a problem | ||
| 7/14/2026 | Price change | $599,999-1.6%$261/sqft |
Source: CRMLS #OC26126951 Report a problem | ||
| 6/30/2026 | Price change | $610,000-1.6%$265/sqft |
Source: CRMLS #OC26126951 Report a problem | ||
| 6/11/2026 | Listed for sale | $620,000+55.2%$269/sqft |
Source: CRMLS #OC26126951 Report a problem | ||
| 10/4/2018 | Listing removed | $399,500$174/sqft |
Source: CENTURY 21 Rose Realty #502530 Report a problem | ||
| 9/20/2018 | Price change | $399,500-0.1%$174/sqft |
Source: CENTURY 21 Rose Realty #502530 Report a problem | ||
| 8/21/2018 | Price change | $399,900-2.4%$174/sqft |
Source: CENTURY 21 Rose Realty #502530 Report a problem | ||
| 8/10/2018 | Price change | $409,900-2.4%$178/sqft |
Source: CENTURY 21 Rose Realty #502530 Report a problem | ||
| 7/23/2018 | Listed for sale | $419,900+23.5%$182/sqft |
Source: CENTURY 21 Rose Realty #502530 Report a problem | ||
| 1/12/2016 | Sold | $340,000+0%$148/sqft |
Source: Public Record Report a problem | ||
| 12/2/2015 | Pending sale | $339,900$148/sqft |
Source: California Regional MLS #EV15250913 Report a problem | ||
| 11/21/2015 | Price change | $339,900-2.9%$148/sqft |
Source: California Life Properties, In #465351 Report a problem | ||
| 5/29/2015 | Listed for sale | $349,900+18.8%$152/sqft |
Source: ALAM REALTY #CV15114673 Report a problem | ||
| 4/16/2013 | Sold | $294,500$128/sqft |
Source: Public Record Report a problem | ||
Get a cash offer in 3 minutes
Find out how much your home could sell for in as little as 3 minutes with a no-obligation cash offer.
Estimated market value
$600,700
