THIS IS A HOME THAT YOU WILL WANT TO CHECK OUT. IT HAS A VERY NICE, UPDATED KITCHEN. THERE ARE UPDATED KITCHEN CABINETS, FLOORING, AND APPLIANCES. GREAT CURB APPEAL. THIS HOME IS BRICK AND THE FRONT YARD IS NICELY LANDSCAPED. NEW ROOF AUGUST 2026. THE HOME HAS HARDWOOD FLOORING. 4 BEDROOMS AND 2 BATHROOMS. GAS FURNACE AND CENTRAL AIR CONDITIONING. LARGE BASEMENT FAMILY ROOM. NEW CARPET IN BASEMENT BEDROOMS. OFF-STREET PARKING ON THE FRONT AND OFF THE ALLEY. THIS HOME IS OFFERED AT A GREAT PRICE! COME TAKE A LOOK!
For sale
$285,000
655 Wayne Ave, Pocatello, ID 83201
4beds
1,750sqft
Single Family Residence
Built in 1961
6,534 Square Feet Lot
$284,600 Zestimate®
$163/sqft
$-- HOA
What's special
Great curb appealLarge basement family roomGas furnaceHardwood flooringCentral air conditioningUpdated kitchen cabinetsUpdated kitchen
- 11 days
- 208
- 22
Likely to sell faster than
Zillow last checked:
Listing updated:
Listed by:
Greg Johnston 208-680-4734,
Premier Properties Real Estate Co.
Source: SRMLS,MLS#: 2189786
Facts & features
Interior
Bedrooms & bathrooms
- Bedrooms: 4
- Bathrooms: 2
- Full bathrooms: 2
- Main level bathrooms: 1
- Main level bedrooms: 2
Family room
- Level: Basement
Kitchen
- Level: Main
Living room
- Level: Main
Basement
- Area: 875
Heating
- Natural Gas, Forced Air
Cooling
- Central Air
Appliances
- Included: Dishwasher, Microwave, Electric Range
- Laundry: In Basement
Features
- Flooring: Carpet, Hardwood
- Basement: Egress Windows,Full
- Has fireplace: No
- Fireplace features: None
Interior area
- Total structure area: 1,750
- Total interior livable area: 1,750 sqft
- Finished area above ground: 875
- Finished area below ground: 875
Property
Parking
- Parking features: No Garage, Concrete
- Has uncovered spaces: Yes
Features
- Levels: One
- Stories: 1
- Patio & porch: 1, Patio
Lot
- Size: 6,534 Square Feet
- Features: Level, Near Park
Details
- Parcel number: RPPFV009200
- Zoning description: Bannock-Residential Rural
Construction
Type & style
- Home type: SingleFamily
- Property subtype: Single Family Residence
Materials
- Frame, Primary Exterior Material: Brick
- Foundation: Concrete Perimeter
Condition
- Year built: 1961
Utilities & green energy
- Electric: Idaho Power
- Sewer: Public Sewer
- Water: Public
Community & HOA
Community
- Subdivision: Park Addition Fairview-Ban
HOA
- Has HOA: No
Location
- Region: Pocatello
Financial & listing details
- Price per square foot: $163/sqft
- Tax assessed value: $221,447
- Annual tax amount: $1,158
- Date on market: 10/12/2026
- Listing terms: Cash,Conventional,FHA,VA Loan
Estimated market value
$284,600
$270,000 - $299,000
$1,896/mo
Price history
| Date | Event | Price |
|---|---|---|
| 8/12/2026 | Listed for sale | $285,000$163/sqft |
Source:  PCTMLS #583345 Report a problem | ||
Public tax history
| Year | Property taxes | Tax assessment |
|---|---|---|
| 2025 | $1,145 -1.1% | $221,447 +14.8% |
| 2024 | $1,158 +15.9% | $192,925 -10.9% |
| 2023 | $999 -22.6% | $216,509 +6.6% |
| 2022 | $1,291 -7.7% | $203,178 +24.9% |
| 2021 | $1,399 +46% | $162,620 +37.4% |
| 2020 | $958 -18.5% | $118,358 -0.4% |
| 2019 | $1,175 | $118,864 +23.5% |
| 2018 | $1,175 +7.5% | $96,279 |
| 2017 | $1,094 +0.8% | $96,279 |
| 2016 | $1,086 +0.8% | $96,279 |
| 2015 | $1,077 -1% | -- |
| 2012 | $1,087 +8.8% | $95,444 |
| 2011 | $999 -6.1% | -- |
| 2010 | $1,065 +10279.3% | -- |
| 2009 | $10 | $100,720 |
Find assessor info on the county website
Monthly payment
Est. payment
Payment breakdown
Explore the cost of this home by adjusting the details. Changes won't be saved.Climate risks
Neighborhood: 83201
Nearby schools
Schools provided by the listing agent
- Elementary: LEWIS & CLARK
- Middle: ALAMEDA MIDDLE SCHOOL
- High: CENTURY 25HS
Source: SRMLS. This data may not be complete. We recommend contacting the local school district to confirm school assignments for this home.
Similar homes
- $300,0003 bd2 ba1.4k sqft404 E Pine St, Pocatello, ID 83201For Sale
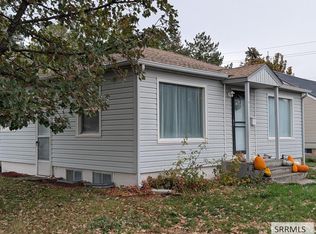 MLS ID #2189839, Jeff Metcalf, Homestead Real Estate. SRMLS
- $299,9994 bd2 ba1.7k sqft652 W Cedar St, Pocatello, ID 83201ACTIVE
 MLS ID #583763, Evelyn Hoover, Keller Williams Realty East Idaho. PCTMLS
- $338,9004 bd2 ba1.9k sqft123 Jackson Pl, Pocatello, ID 83201ACTIVE
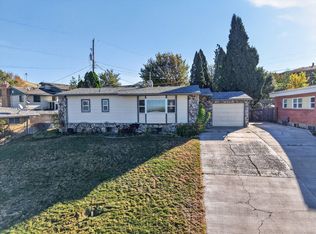 MLS ID #583861, Jessica Blaser, ReMax Country Real Estate. PCTMLS
- $284,9003 bd1 ba1.7k sqft555 Packard Ave, Pocatello, ID 83201For Sale
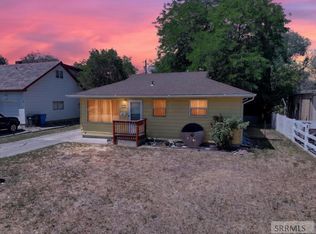 MLS ID #2188091, Helen Misner, RE/MAX Country Real Estate. SRMLS
