Skip main navigation
Sold for $110,000
  • $110,000

    11386 Canal Rd, Sterling Heights, MI 48314

    2beds
    700sqft
    Condominium
    Built in 1958
    -- sqft lot
    $109,800 Zestimate®
    $157/sqft
    $1,227 Estimated rent

    Home value

    $109,800

    $104,000 - $115,000

    $1,227/mo

    Zestimate® history
    Loading
    Loading...

    Owner options

    List your home for rent

    $1,227/mo

    Rent Zestimate®

    Find your next renter with Zillow Rental Manager. Plus, with online applications, you can quickly screen prospective tenants – for free.

    Learn more

    $1,227/mo

    Rent Zestimate®

    Refinance and save

    $864/mo

    Est. payment

    Refinancing to a lower rate could help reduce your monthly payments and save thousands over the life of the loan.

    See today's rates

    $864/mo

    Est. payment

    Explore your selling options

    Work with a Zillow partner agent

    Leverage their expertise and Zillow's premium Showcase listings to get your home seen by more buyers.

    Get started

    List with your own agent

    Get your home in front of millions of buyers by listing it on Zillow.

    Learn how to do it

    Sell it yourself

    Take full control of how buyers see your home on Zillow by listing For Sale by Owner (FSBO).

    List your home

    What's special

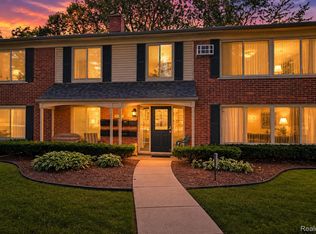
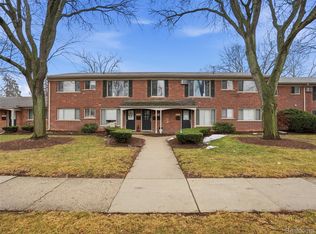
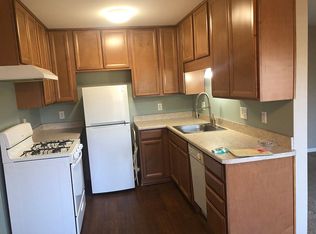
    Welcome to this turn-key Ground level 2 bedroom Ranch Condo with Extra Storage Area located in the most desirable area of Sterling Heights with award winning Utica Schools. Totally remodeled in 2020 including 3/4"wood laminate flooring, crown molding throughout living room/dining room/hallway, new kitchen & bath with ceramic flooring, freshly painted throughout, new carpet in the bedroom, ceiling fan and more. Association fee includes exterior maintenance, gas & water. Owner pays for electric and gas on stove only (separately metered). One assigned carport spot & plenty of parking for visitors. This incredible condo is an absolute must see!!

    Zillow last checked:

    Listing updated:

    Listed by:

    Jalil Yousif 248-548-4400,

    RE/MAX First

    Bought with:

    Bashar Jani, 6501413504

    Community Choice Realty Inc

    Source: Realcomp II,MLS#: 20261062986MLS Logo

    Facts & features

    Interior

    Bedrooms & bathrooms
    • Bedrooms: 2
    • Bathrooms: 1
    • Full bathrooms: 1
    Bedroom
    • Level: Entry
    • Area: 99
    • Dimensions: 11 X 9
    Bedroom
    • Level: Entry
    • Area: 110
    • Dimensions: 11 X 10
    Other
    • Level: Entry
    • Area: 35
    • Dimensions: 7 X 5
    Dining room
    • Level: Entry
    • Area: 80
    • Dimensions: 10 X 8
    Kitchen
    • Level: Entry
    • Area: 64
    • Dimensions: 8 X 8
    Laundry
    • Level: Entry
    • Area: 30
    • Dimensions: 6 X 5
    Living room
    • Level: Entry
    • Area: 168
    • Dimensions: 14 X 12
    Heating
    • Baseboard, Hot Water, Natural Gas
    Cooling
    • Ceiling Fans, Wall Units
    Appliances
    • Laundry: Common Area, Laundry Room
    Features
    • Has basement: No
    • Has fireplace: No
    Interior area
    • Total interior livable area: 700 sqft
    • Finished area above ground: 700

    Property

    Parking
    • Parking features: Assigned 1 Space, No Garage, Carport
    • Has carport: Yes
    Features
    • Levels: One Story Ground
    • Stories: 1
    • Entry location: GroundLevel
    Details
    • Parcel number: 1003282026
    • Special conditions: Short Sale No,Standard

    Construction

    Type & style
    • Home type: Condo
    • Architectural style: Ranch
    • Property subtype: Condominium
    Materials
    • Brick
    • Foundation: Slab
    • Roof: Asphalt
    Condition
    • New construction: No
    • Year built: 1958
    • Major remodel year: 2020

    Utilities & green energy

    • Sewer: Public Sewer
    • Water: Public

    Community & HOA

    Community
    • Subdivision: PINEWOOD COURT CONDO
    HOA
    • Has HOA: Yes
    • Services included: Gas, Maintenance Grounds, Snow Removal, Trash, Water
    • HOA fee: $278 monthly
    • HOA phone: 586-677-0317
    Location
    • Region: Sterling Heights

    Financial & listing details

    • Price per square foot: $157/sqft
    • Tax assessed value: $40,860
    • Annual tax amount: $1,606
    • Date on market: 8/11/2026
    • Cumulative days on market: 50 days
    • Listing agreement: Exclusive Agency
    • Listing terms: Cash,Conventional

    Price history

    DateEventPrice
    10/23/2026Sold$110,000-4.3%$157/sqft
    Source: Realcomp II #20261062986 Report a problem
    9/29/2026Pending sale$114,900$164/sqft
    Source: Realcomp II #20261062986 Report a problem
    9/16/2026Price change$114,900-1.7%$164/sqft
    Source: Realcomp II #20261062986 Report a problem
    8/24/2026Price change$116,900-2.5%$167/sqft
    Source: Realcomp II #20261062986 Report a problem
    8/11/2026Listed for sale$119,900+48%$171/sqft
    Source: Realcomp II #20261062986 Report a problem
    2/28/2020Sold$81,000-4.6%$116/sqft
    Source: MiRealSource #50003783 Report a problem
    1/24/2020Pending sale$84,900$121/sqft
    Source: Re/Max Metropolitan #50003783 Report a problem
    1/17/2020Listed for sale$84,900$121/sqft
    Source: RE/MAX Metropolitan #2200004140 Report a problem

    Public tax history

    Tax history is unavailable.

    Neighborhood: 48314

    Nearby schools

    GreatSchools rating
    Get a cash offer in 3 minutes
    Find out how much your home could sell for in as little as 3 minutes with a no-obligation cash offer.
    Estimated market value

    $109,800

    Get a cash offer in 3 minutes
    Find out how much your home could sell for in as little as 3 minutes with a no-obligation cash offer.
    Estimated market value

    $109,800